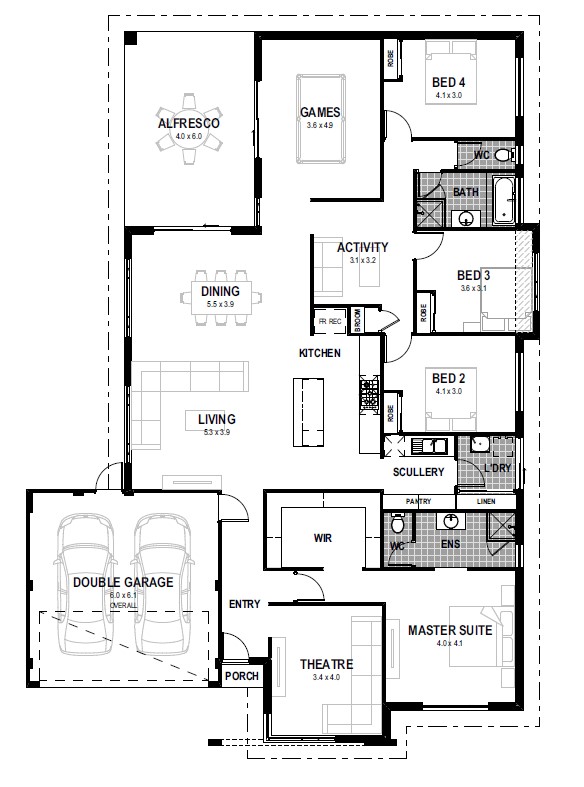
The Longreach Home Design
Welcome to the Longreach by B1 Homes! This stunning home is the perfect choice for families and first-time buyers looking for a spacious and modern design. With 4 bedrooms, 2 bathrooms, and a double-car garage, the Longreach has everything you need to create your dream home.
One of the standout features of this home is the open space design that connects the kitchen, living and dining areas. This creates a warm and inviting atmosphere that is perfect for entertaining guests or simply relaxing with your family.
The Longreach also includes a private master bedroom with a spacious dressing room and ensuite bathroom. You’ll love the peace and quiet of this sanctuary, which is tucked away from the remaining bedrooms.
For those cozy movie nights, the home theatre room is the perfect spot to unwind. And with a games room and activity room, there’s something for everyone in the family to enjoy.
The Longreach’s kitchen features an island bench, a scullery that connects to a walk-in laundry, and plenty of storage space. And with a large alfresco area, you can enjoy the great outdoors all year round.
With a frontage of 17m, the Longreach is the perfect choice for families who need a little extra space. Contact us today to learn more about this amazing home and start planning your dream lifestyle.

Specifications
✔️ Choice of 3 x Designer Elevations** with Two Tone Acrylic Render
✔️28c Ceilings throughout (Excluding Alfresco, Garage & Porch)
✔️Vinyl Slider to Linen+
✔️ Soft Close Drawers and Cupboards
✔️Overhang on Island Bench
✔️Inalto 600mm Rangehood
✔️Inalto 600mm Cooktop
✔️Inalto 600mm 5 Function Oven
✔️5 Year Warranty on InaIto Kitchen Appliances
✔️Dishwasher Recess
✔️Choice of 75mm Cove or Symphony cornice throughout
✔️Semi Frameless Glass Shower Screen to Bathrooms and Ensuite
✔️Sectional Garage Door with 2 Remotes
✔️Paved Alfresco & Porch with Steel Posts +
*Where Applicable. **All pictures for illustration purposes
✔️ Painted metal internal door frames
✔️Painted flush panel internal doors
✔️Privacy latches to ensuite, bathroom & WC
✔️Mirrored sliding robe doors with shelf
and rail to minor Bedrooms
✔️Choice of Formica laminated benchtop to Scullery+, Ensuite & Bathroom
✔️Bank of 4 drawers to kitchen
✔️4 x Lined shelves to Linen & Pantry+
✔️Dual Flush Toilet with China Cistern
✔️Showerhead in choice of chrome, brushed nickel or black
✔️Choice of flick mixer tapware in chrome, brushed nickel or black throughout (4 ranges to choose from)
✔️1520mm acrylic bath to bathroom+
✔️Inset china basins in choice of square or round
✔️Up to 2m high tiling to shower recesses
✔️Frameless mirrors to ensuite & bathroom
✔️Floor tiling to laundry, bathrooms & WC
✔️Flumed exhaust fans to bathrooms & WC
✔️Hard plaster (White set) to internal walls
✔️Full paint finish excluding Internal Walls
✔️R4 insulation batts to home and garage~
✔️Double power points throughout
✔️2 Hardwired smoke detectors
✔️1 TV Point (Digital RG6)
✔️1 Data Point/Phone Point
*Where Applicable. **All pictures for illustration purposes
✔️Double clay brick construction
✔️2 course face brick
✔️Colorbond metal roof
✔️Colorbond gutters and fascia
✔️Solid Coritech feature front entry door
✔️Weather draft seals to front entry door
✔️ Entrance set including deadlock to
front entry and garage entry doors, in choice of bright chrome, satin chrome or matt black
✔️Deadlock to front entry door & garage
✔️25c Ceilings to Alfresco, Porch & Garage
✔️Treated roof timbers (Blue Pine)
✔️External lights to porch and alfresco
✔️2 x External taps
✔️Instantaneous gas hot water unit
✔️Up to 6m paved drive and pathway+
✔️Powder coat aluminium windows & sliders
✔️Flyscreens to all window frames & sliding doors
✔️5mm Glass throughout
✔️25 Degree roof pitch
✔️Termite treatment to perimeter
*Where Applicable. **All pictures for illustration purposes
✔️BCA Compliant
✔️HIA Fixed price contract
✔️Full working drawings
✔️Full indemnity insurance
✔️NBN Conduits
✔️25 year Lifetime StructuraI Guarantee
✔️Backed by the largest building group in Australia and one of the biggest in the world
Speak to our Home and Land Specialists to request full specification sheet.
*Where Applicable. **All pictures for illustration purposes