Home Features
- House
- 3 bed
- 2 bath
- 4 Parking Spaces
- Total Land Area: 331 m²
- Energy Rating 7.0
- 2 Toilet
- 2 Garage
- 2 Open Parking Spaces
- House House Category
Specifications
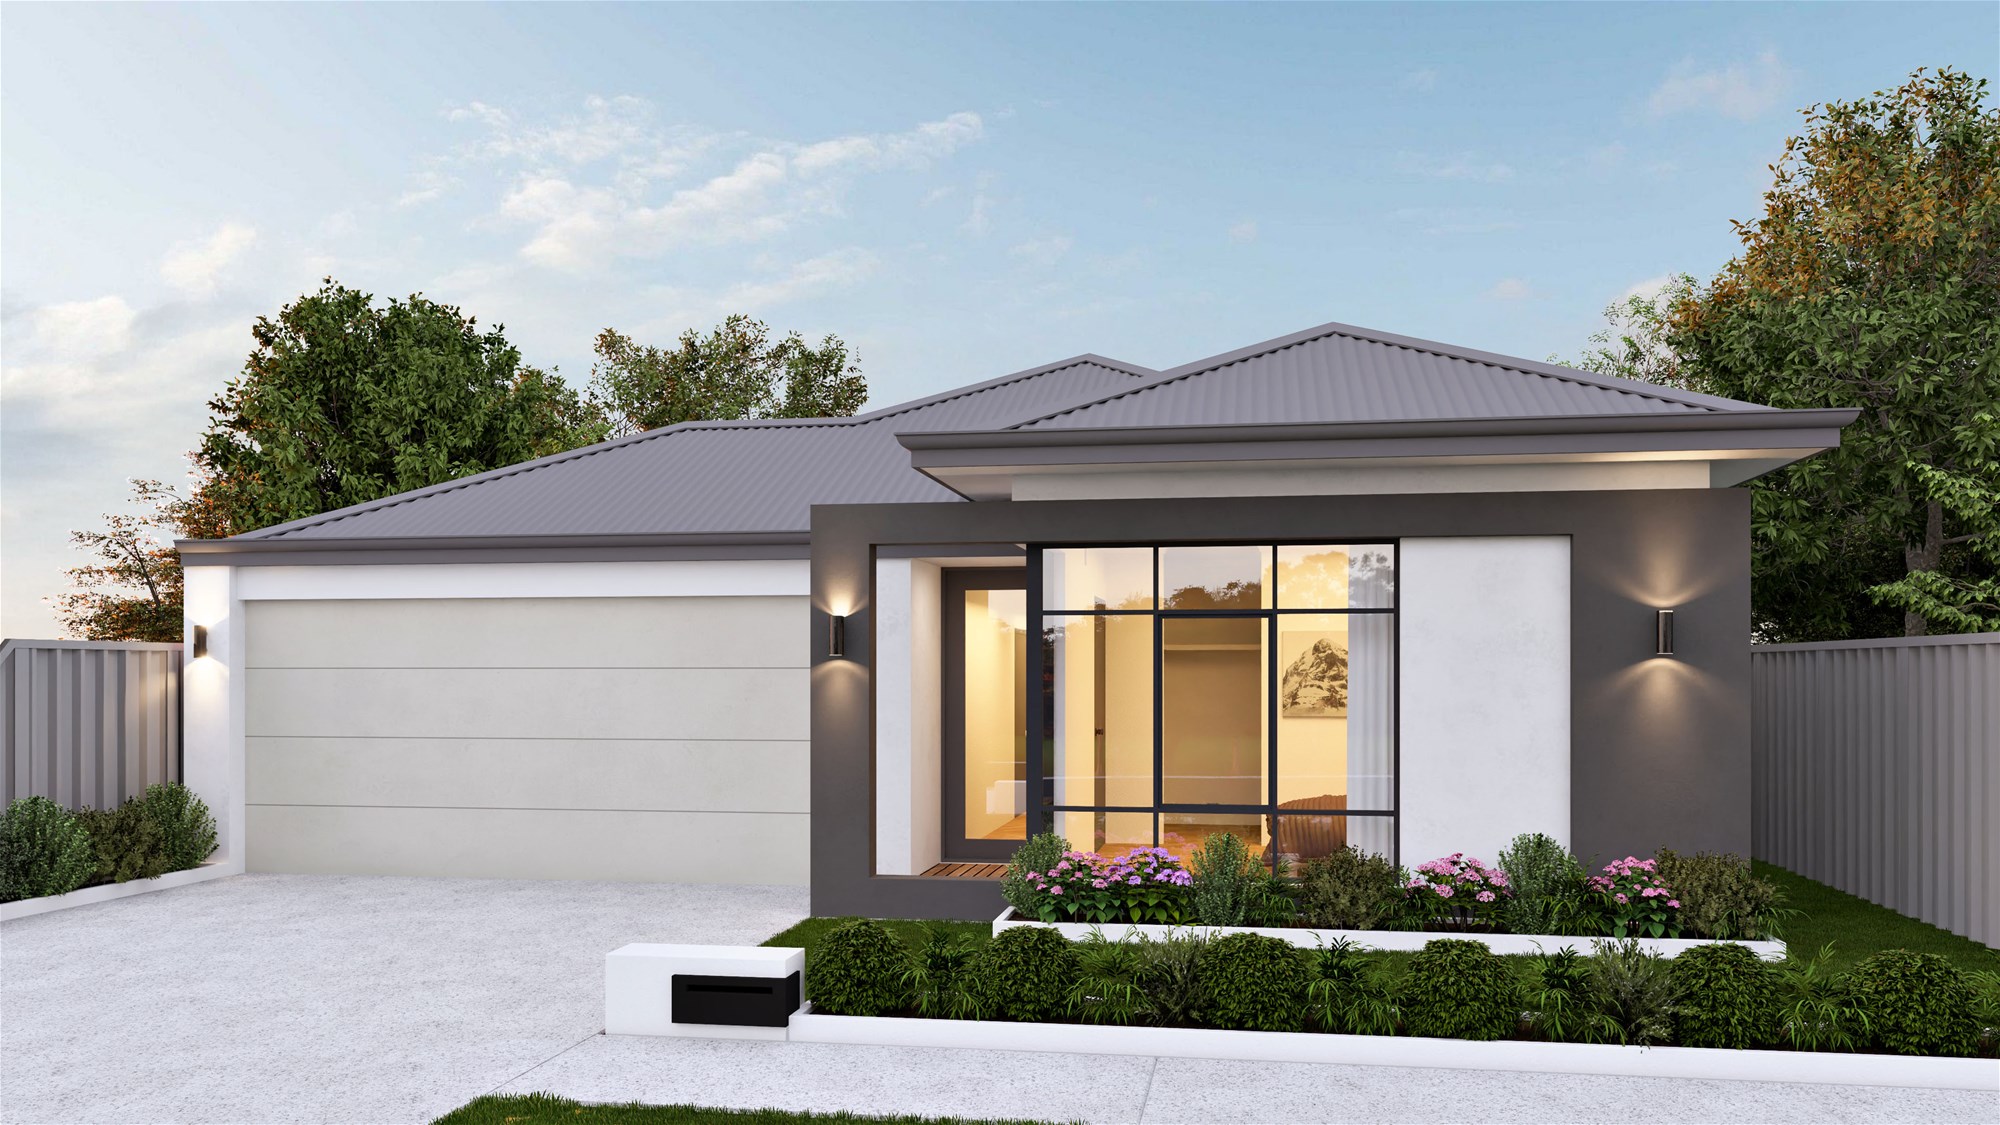
BUILD NEW IN BELLEVUE | 3x2 + THEATRE + DOUBLE GARAGE | UNDER $845K
Looking for a brand-new 3 bedroom home in Bellevue under $845,000?
A 3 bed, 2 bath home with theatre room and double garage, around 25 minutes from the Perth CBD.
Easy-care living close to Midland, the Swan Valley and the Helena River.
Floorplan is interchangeable. The selected design can be customised to suit your lifestyle including a 4×2 conversion.
Enquire today – call Jye Jensen on 0448 472 002 or email jye@b1homes.com.au
THE HOME
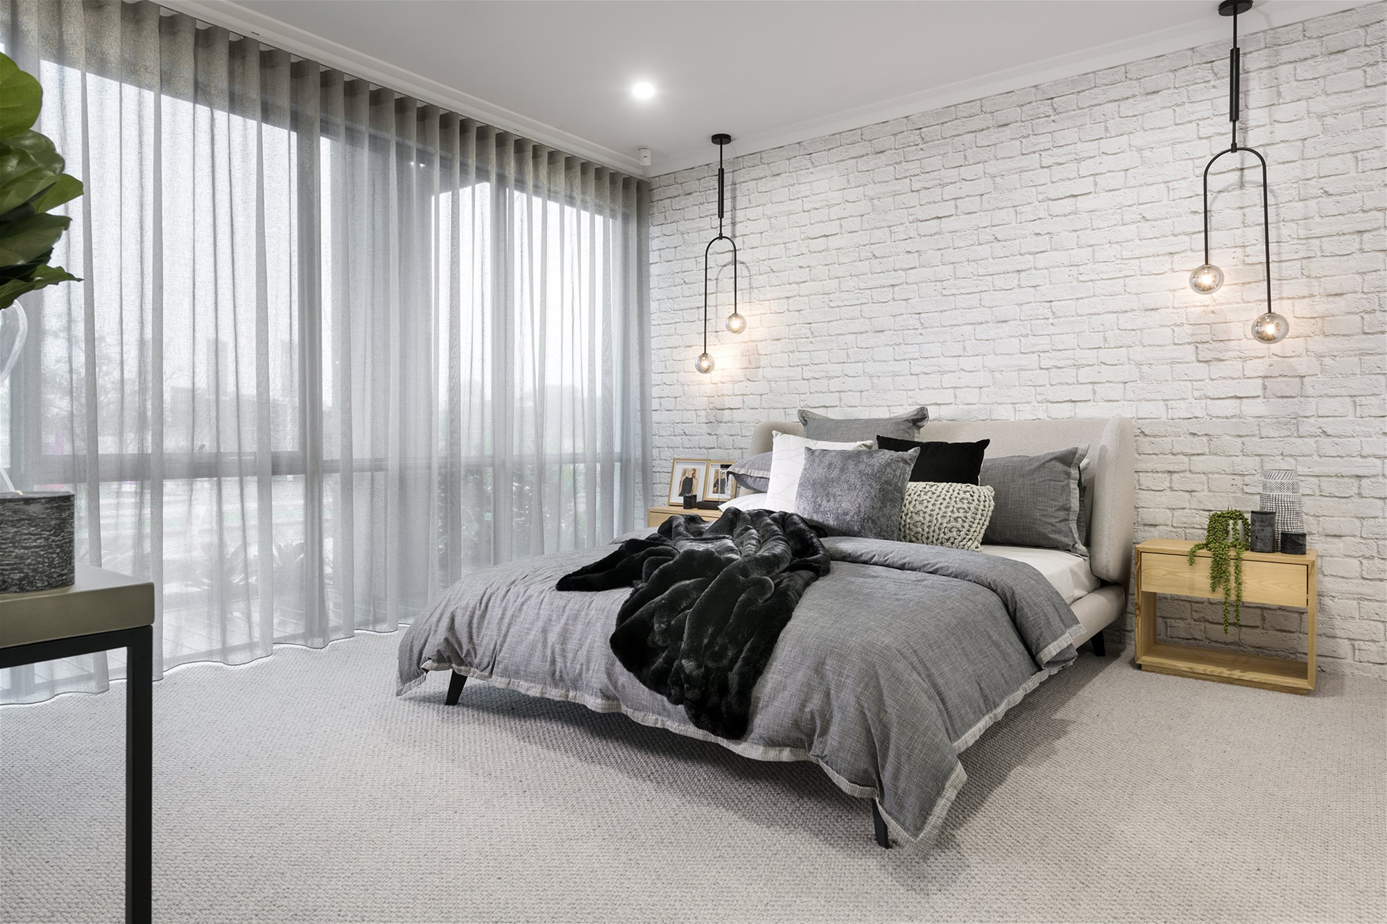
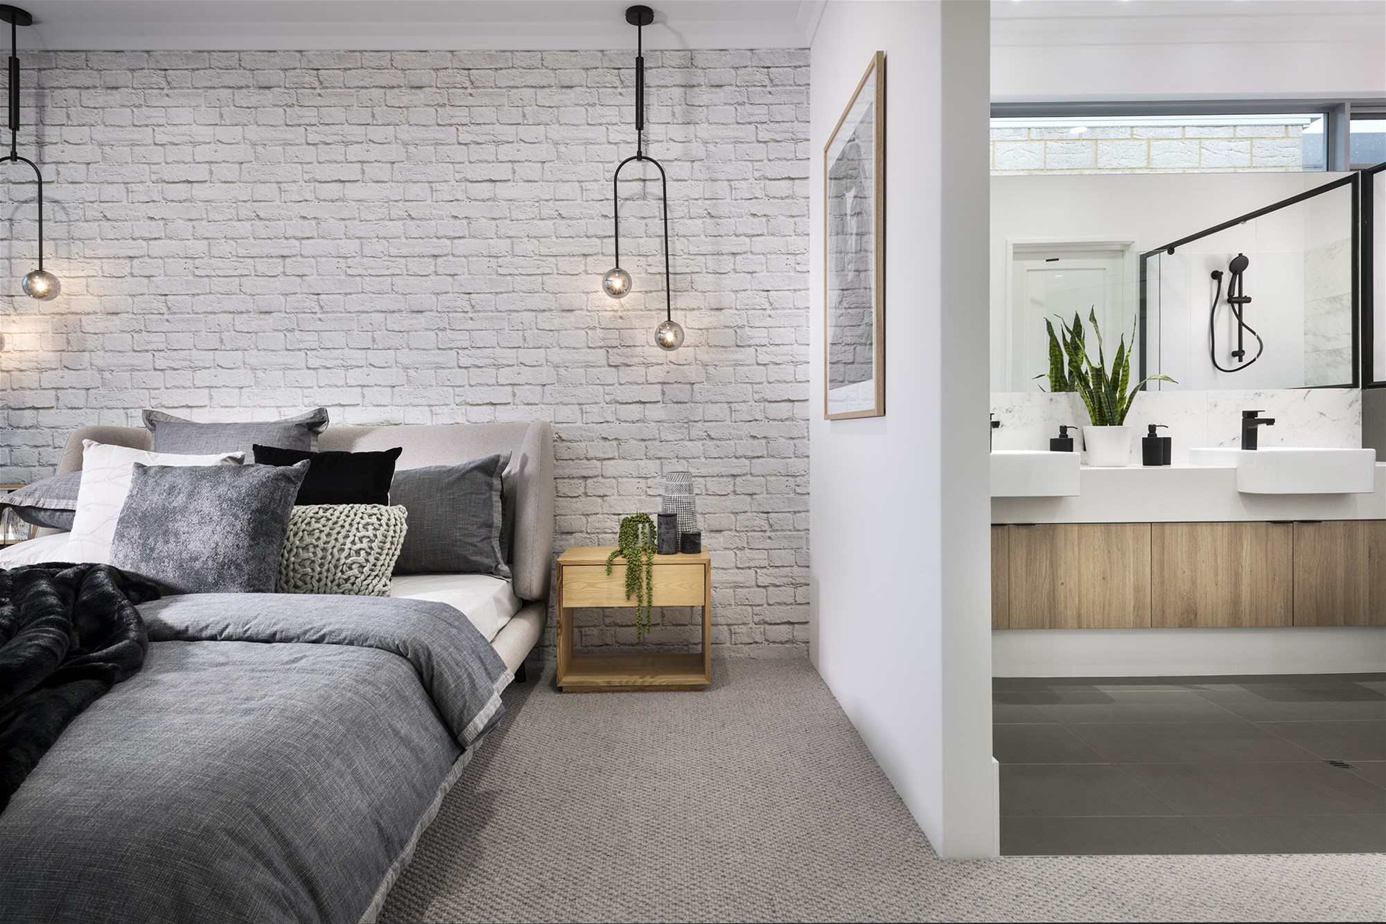
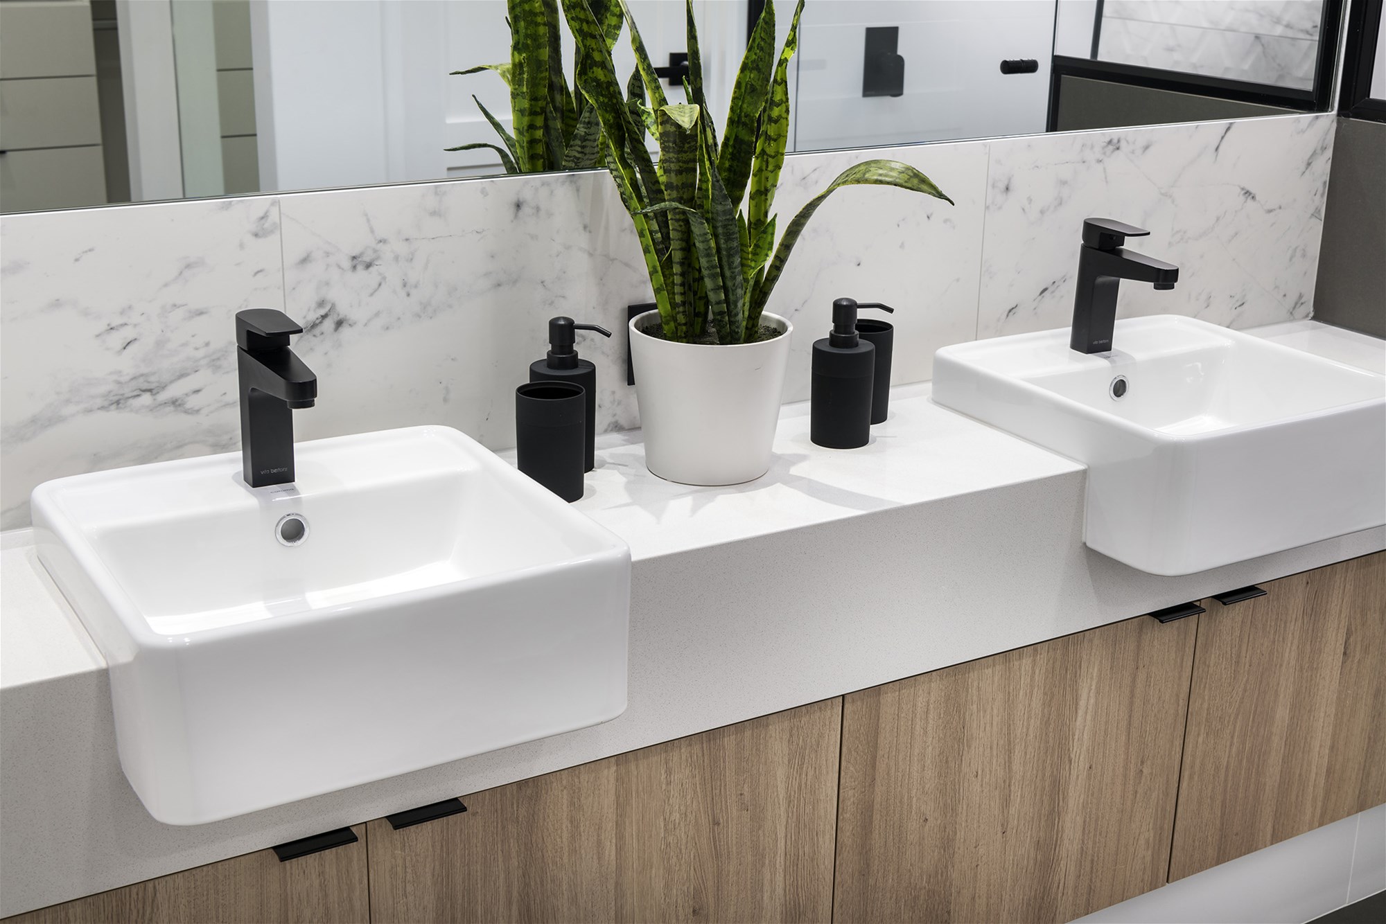
✔ 3 bedrooms, 2 bathrooms
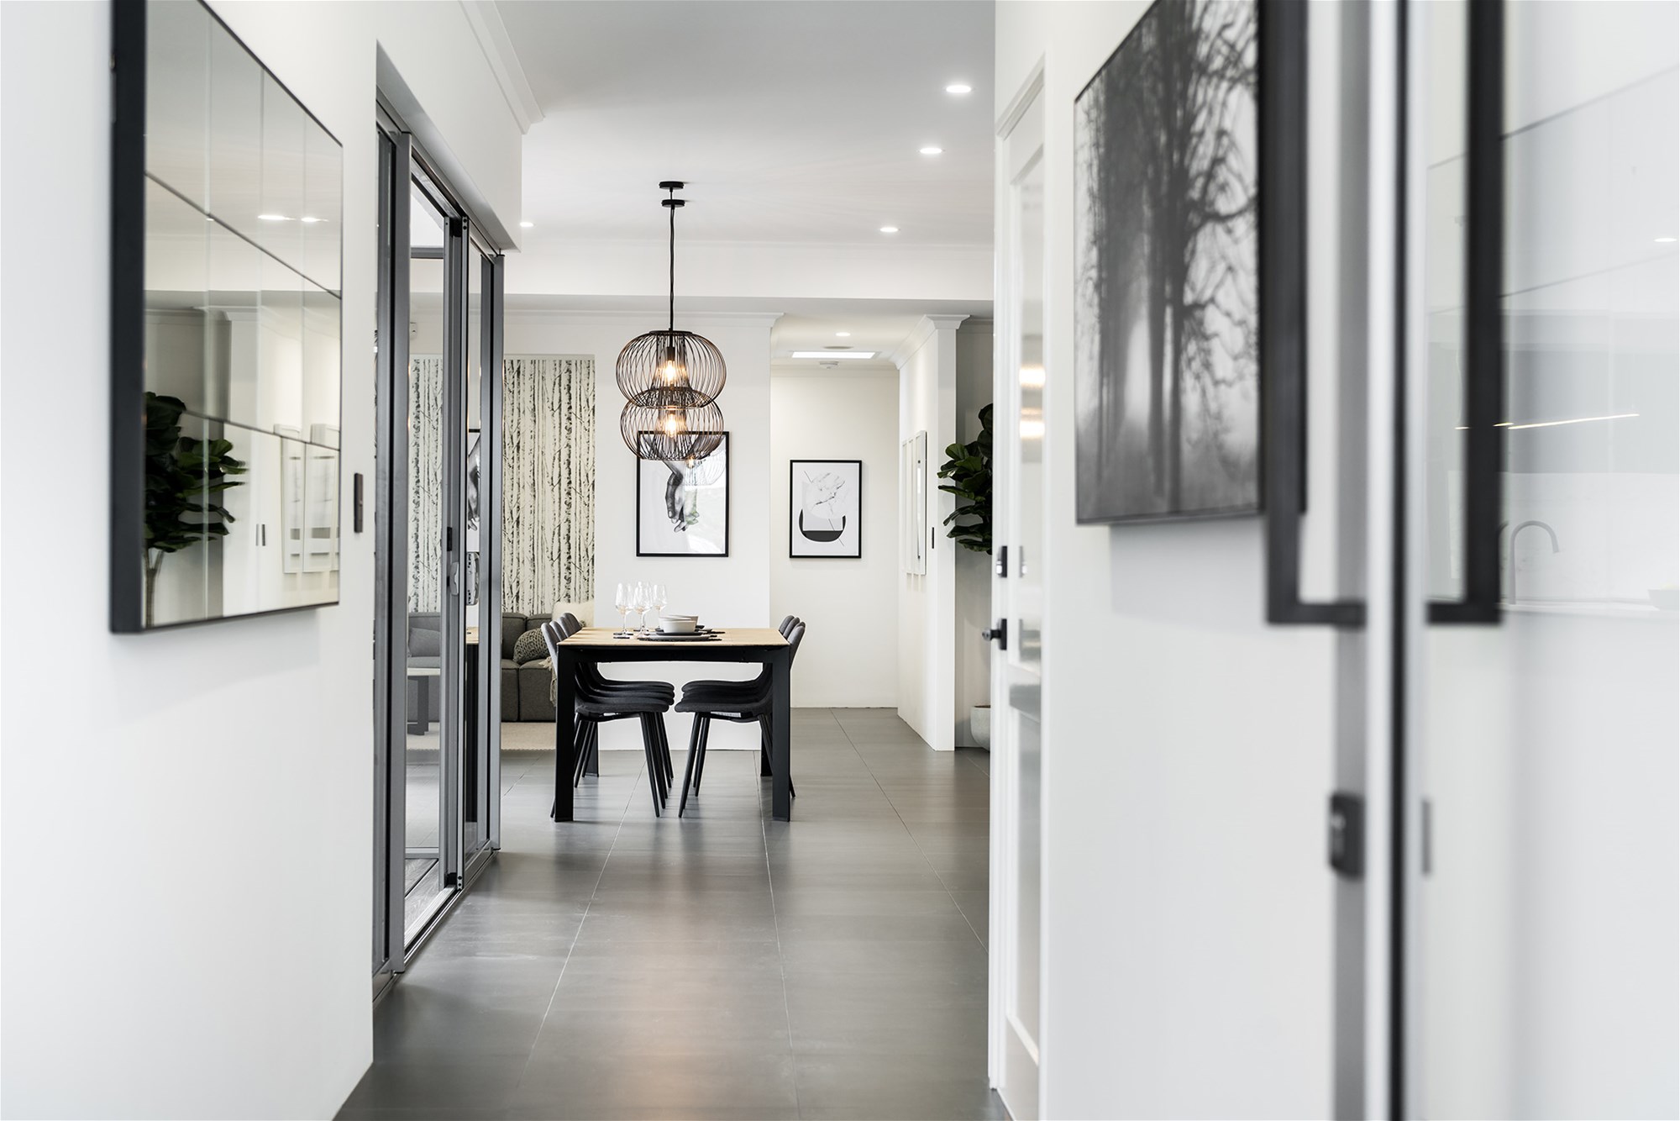
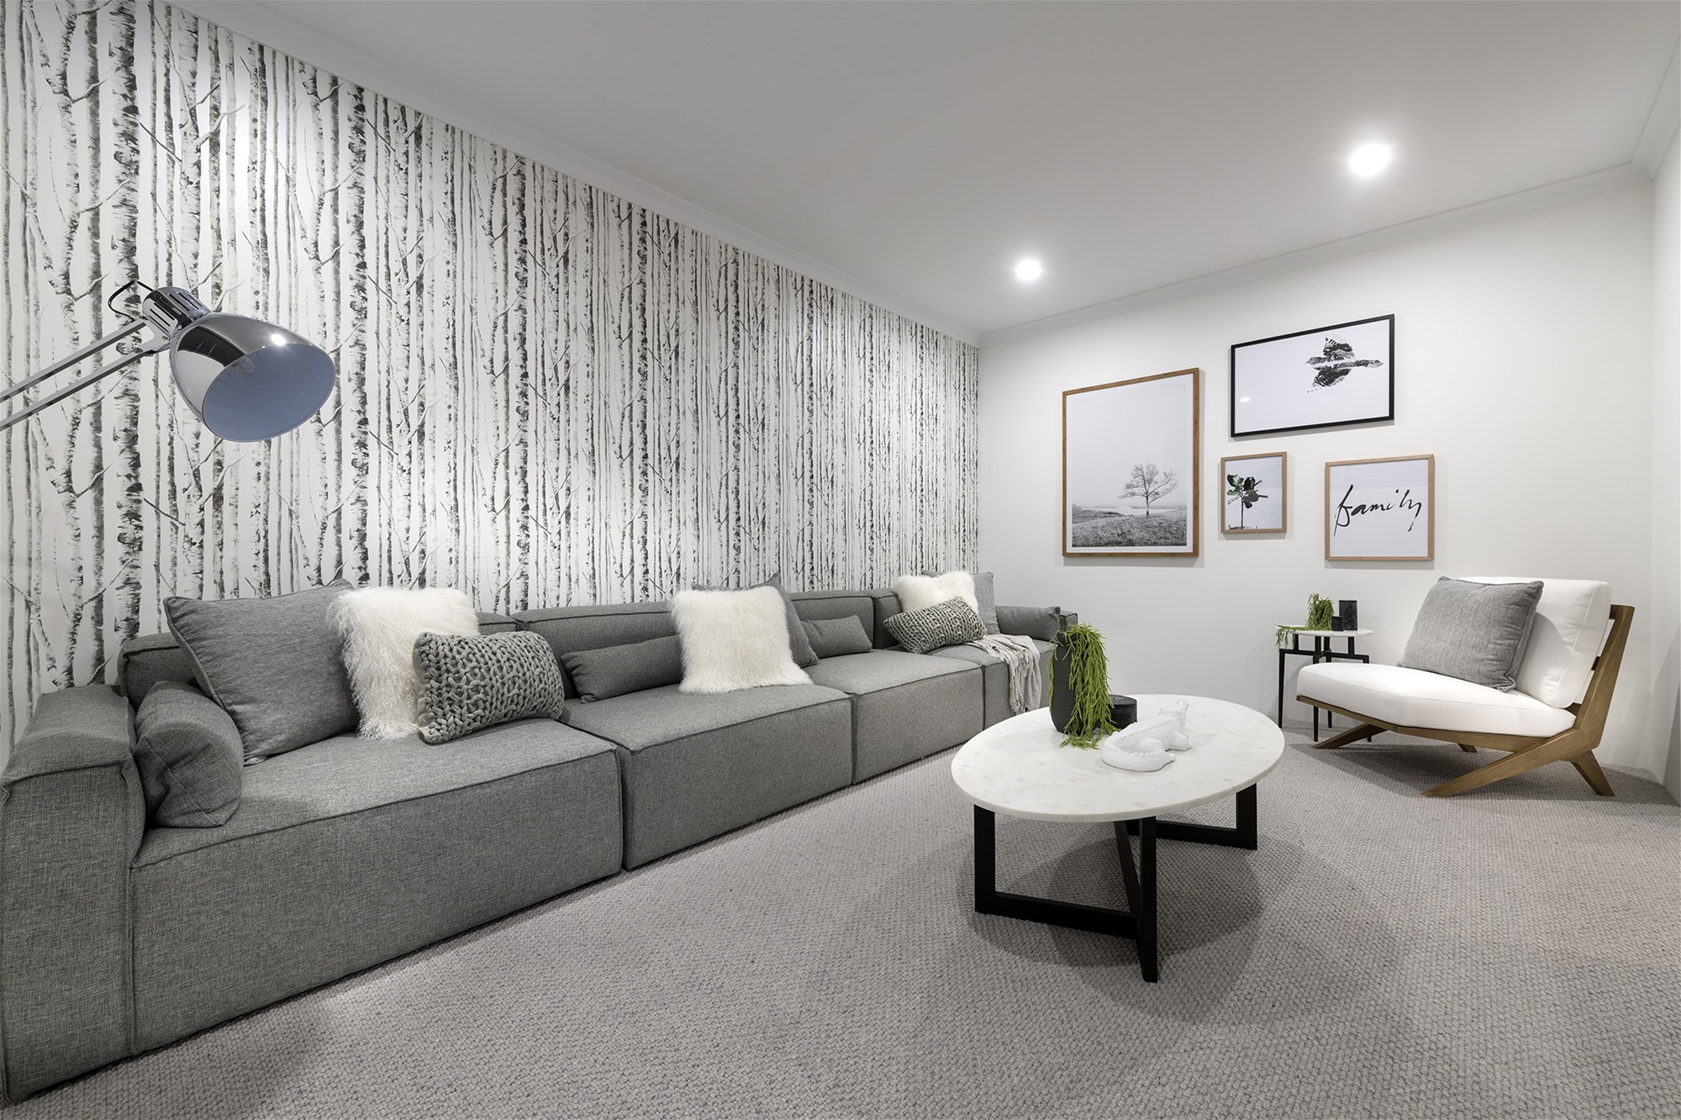
✔ Theatre room
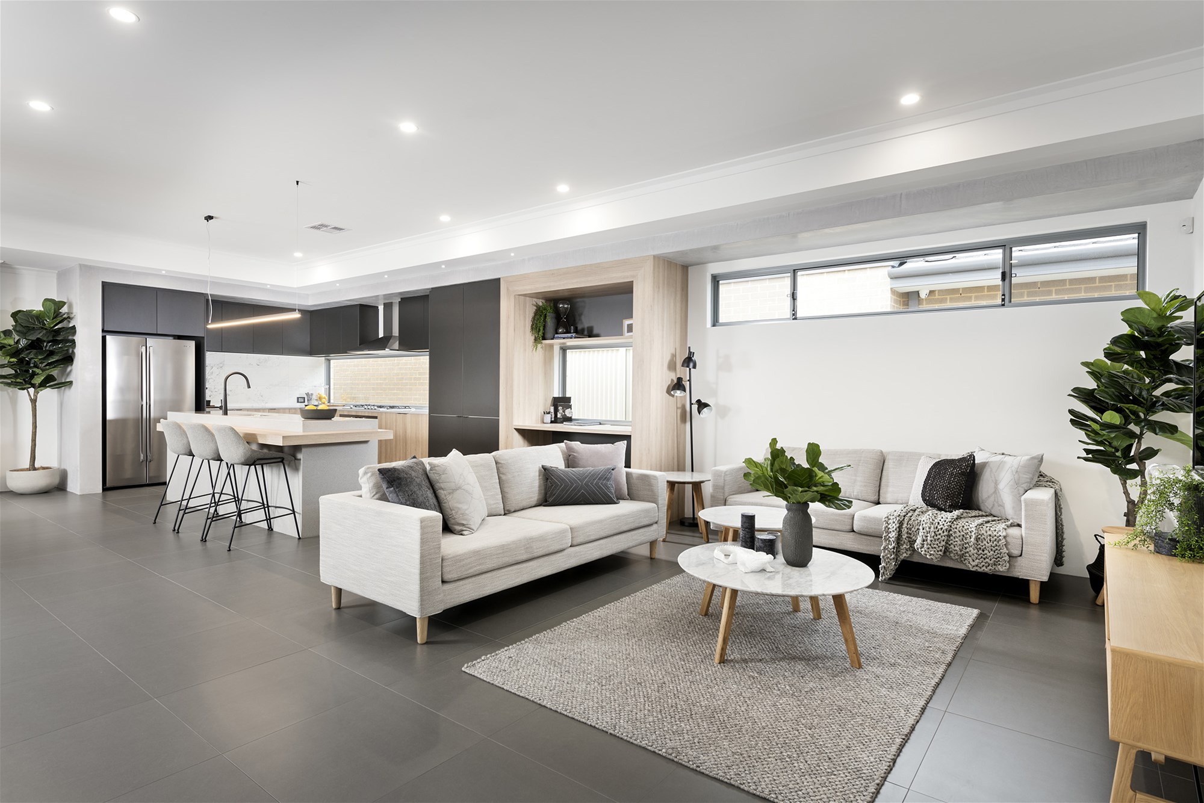
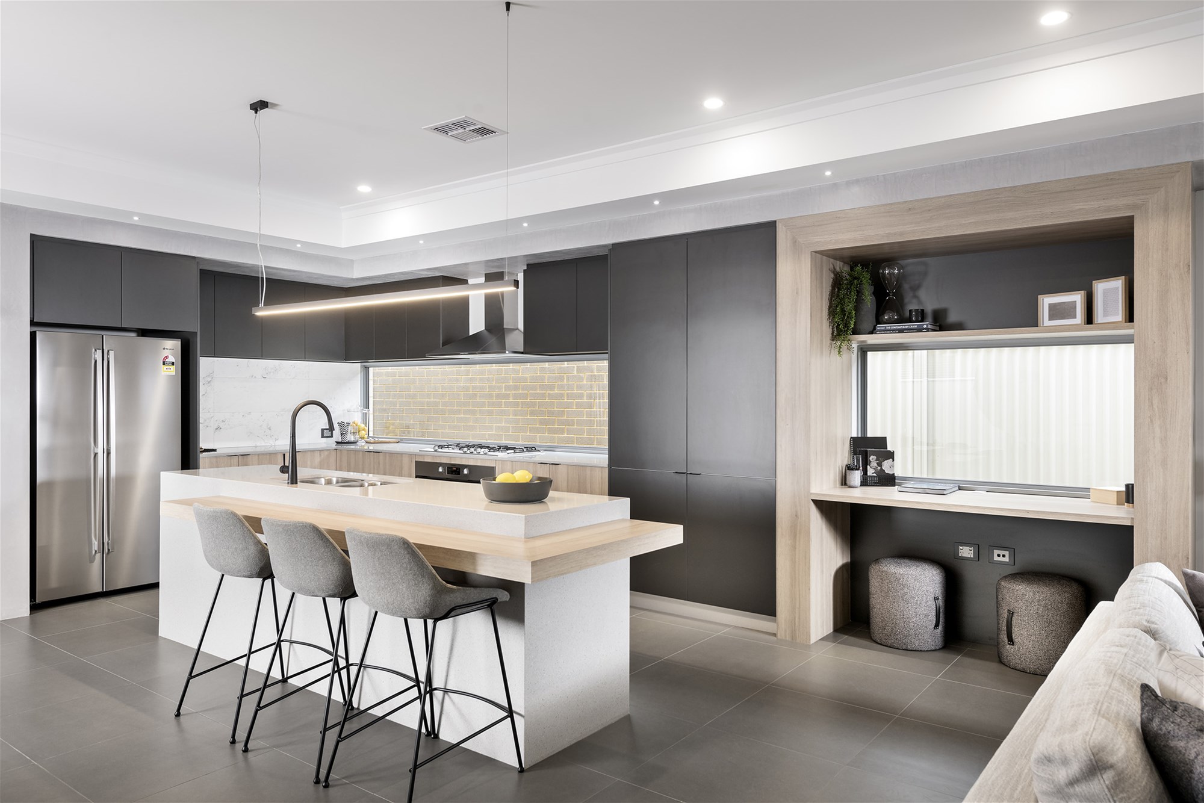
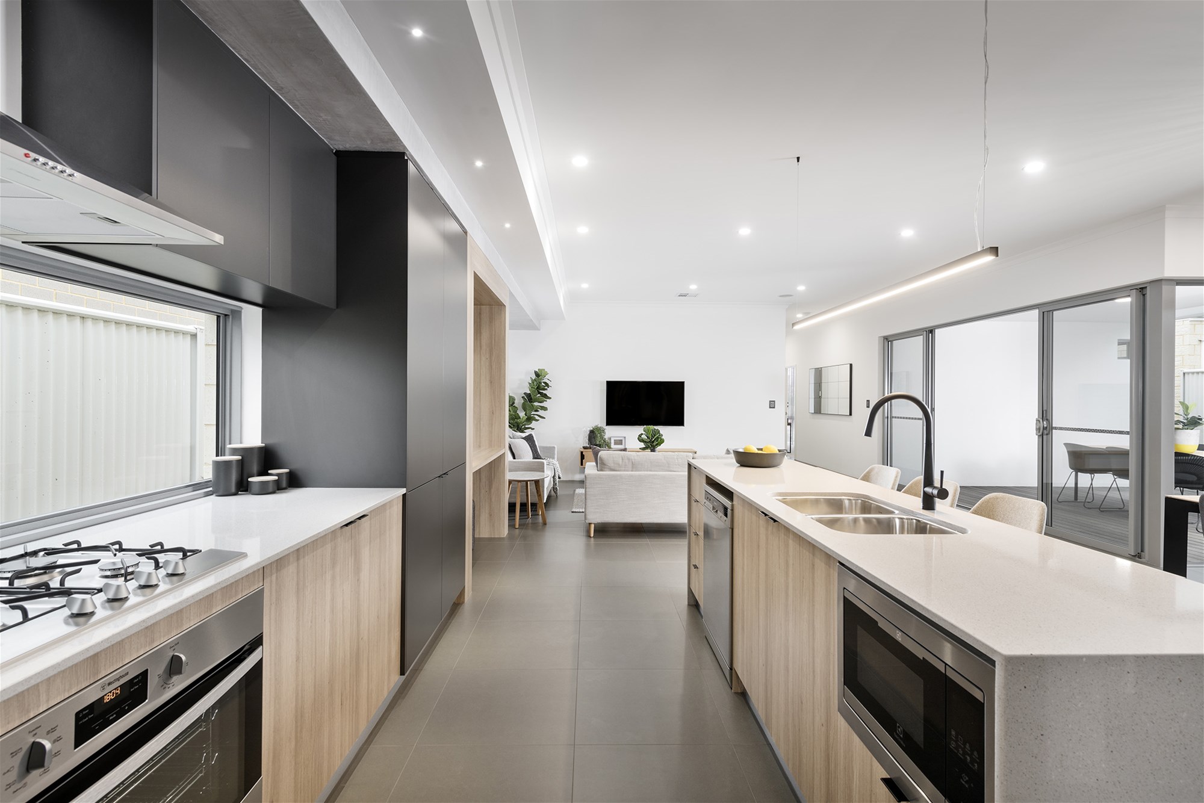
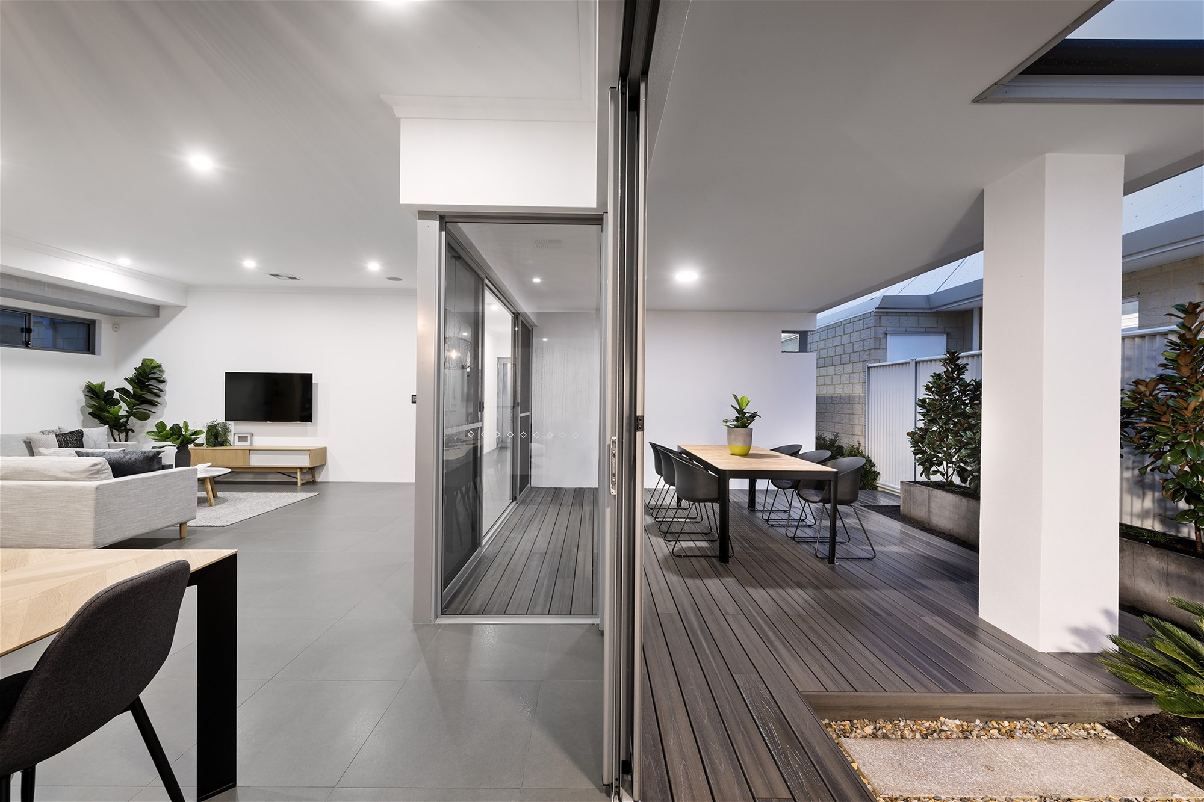
✔ Open plan kitchen & living
✔ Stone kitchen benchtops
✔ Ducted air conditioning
✔ Flooring and carpet throughout
✔ Blinds and LED lighting
✔ Double garage
✔ 3 month presite and 9 month build time guarantees*
THE LOCATION
✔ Helena River foreshore
✔ Clayton View Primary School
✔ Swan View Senior High School
✔ Helena River Steiner School
✔ Midland Gate Shopping Centre
✔ Centrepoint Midland
✔ Midland Train Station
✔ Swan Valley wineries
✔ John Forrest National Park
✔ Roe Highway & Great Eastern Highway
WHY IT SUITS DOWNSIZERS
Single-level living with a theatre room and a double garage, built to be easy care. Stone benchtops, ducted air conditioning and flooring are already included, with shops, the train station and the Swan Valley close by.
✅ WHY B1 HOMES?
✔ Perth builder, part of the Scott Park Group
✔ Backed by Sumitomo Forestry, one of the world’s largest building groups
✔ 4.9 stars from 400+ Perth clients on ProductReview
✔ Fast contract turnaround
✔ 12-month price hold guarantee
✔ Streamlined build with quicker land settlement to site start
Guarantees subject to eligibility, terms and conditions.
If you’re searching for a low maintenance house and land package in Bellevue near Midland, the Swan Valley and the train station, this could be the one.
Contact Jye Jensen on 0448 472 002 or jye@b1homes.com.au for the floor plan, inclusions and a free finance eligibility check.
Images are for illustration purposes only. Proposed design subject to lot suitability, setbacks and approvals. Land price, availability and title status require confirmation. Pricing is subject to site conditions, specifications and final contract pricing. Optional upgrades may incur additional costs.
House and land package Terms and Conditions apply, to review please click through to www.b1homes.com.au/terms-conditions/