Home Features
- House
- 3 bed
- 2 bath
- 2 Parking Spaces
- Energy Rating 7.0
- 2 Toilet
- 2 Garage
- House House Category
- Remote Garage
- Secure Parking
Specifications
MORE THAN A HOME - YOUR FUTURE STARTS AT HAYNES PARK
YOUR NEW HOME STARTS HERE – HAYNES PARK ESTATE
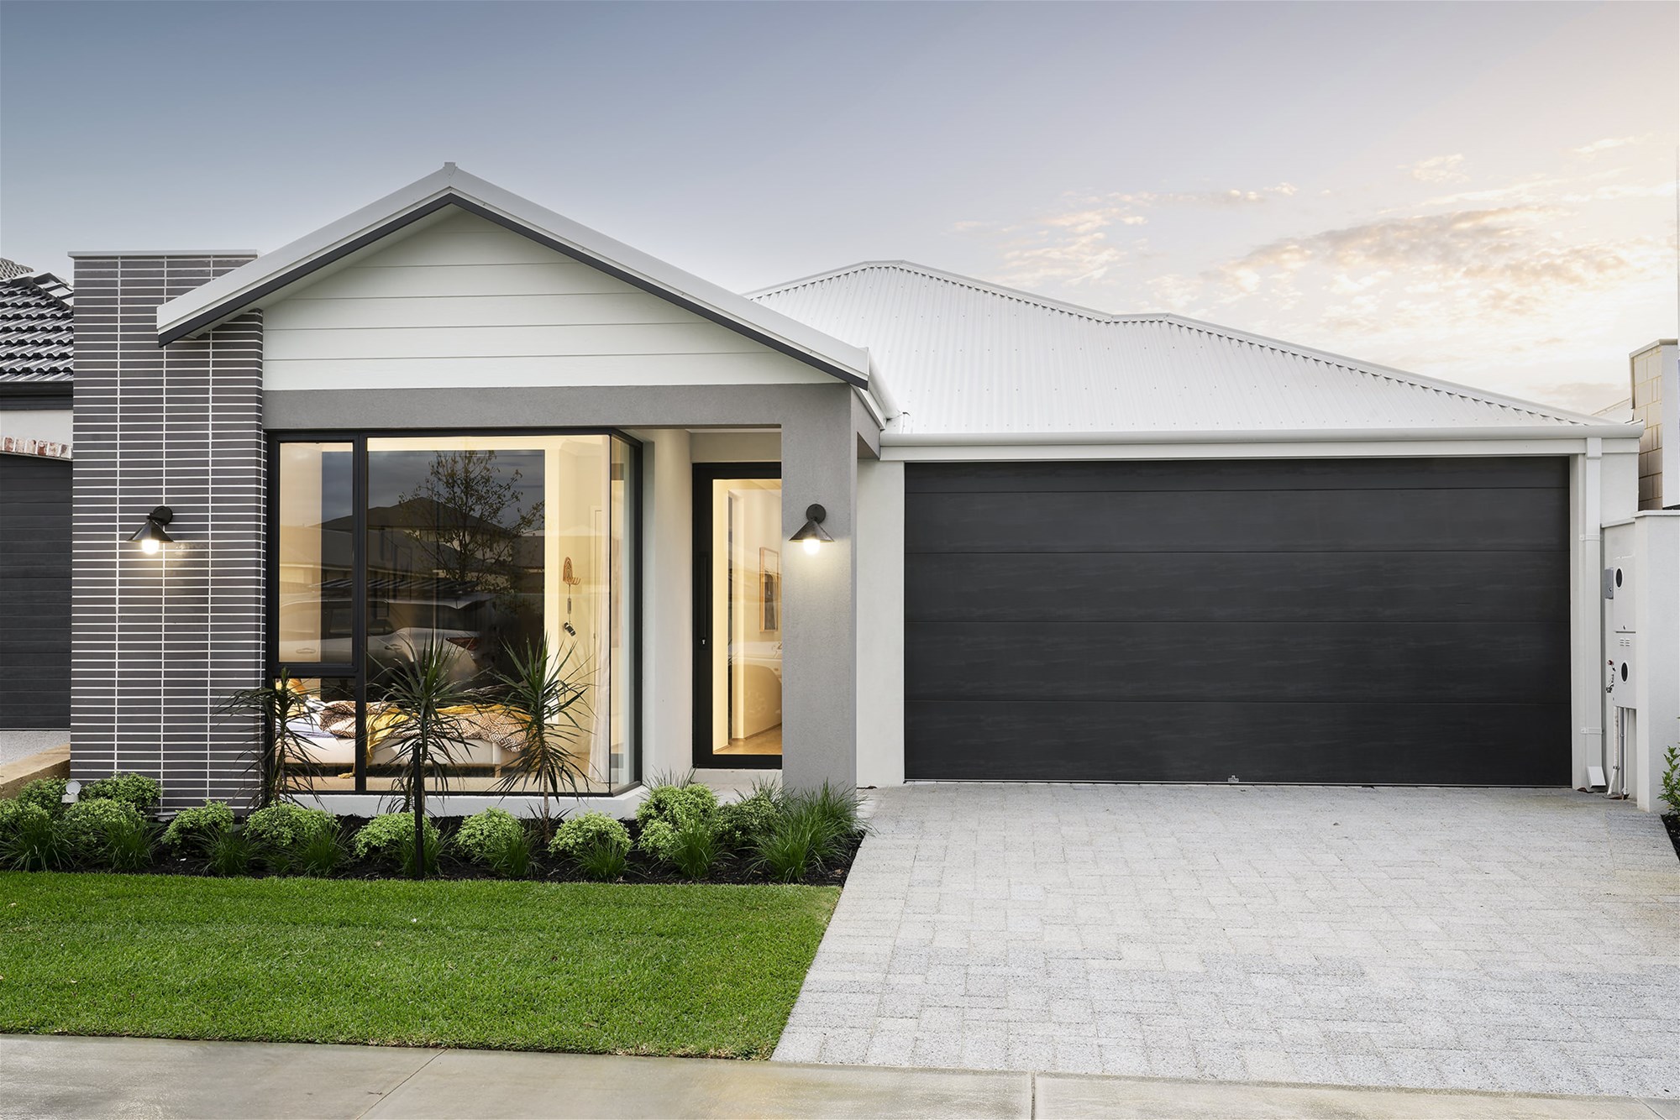
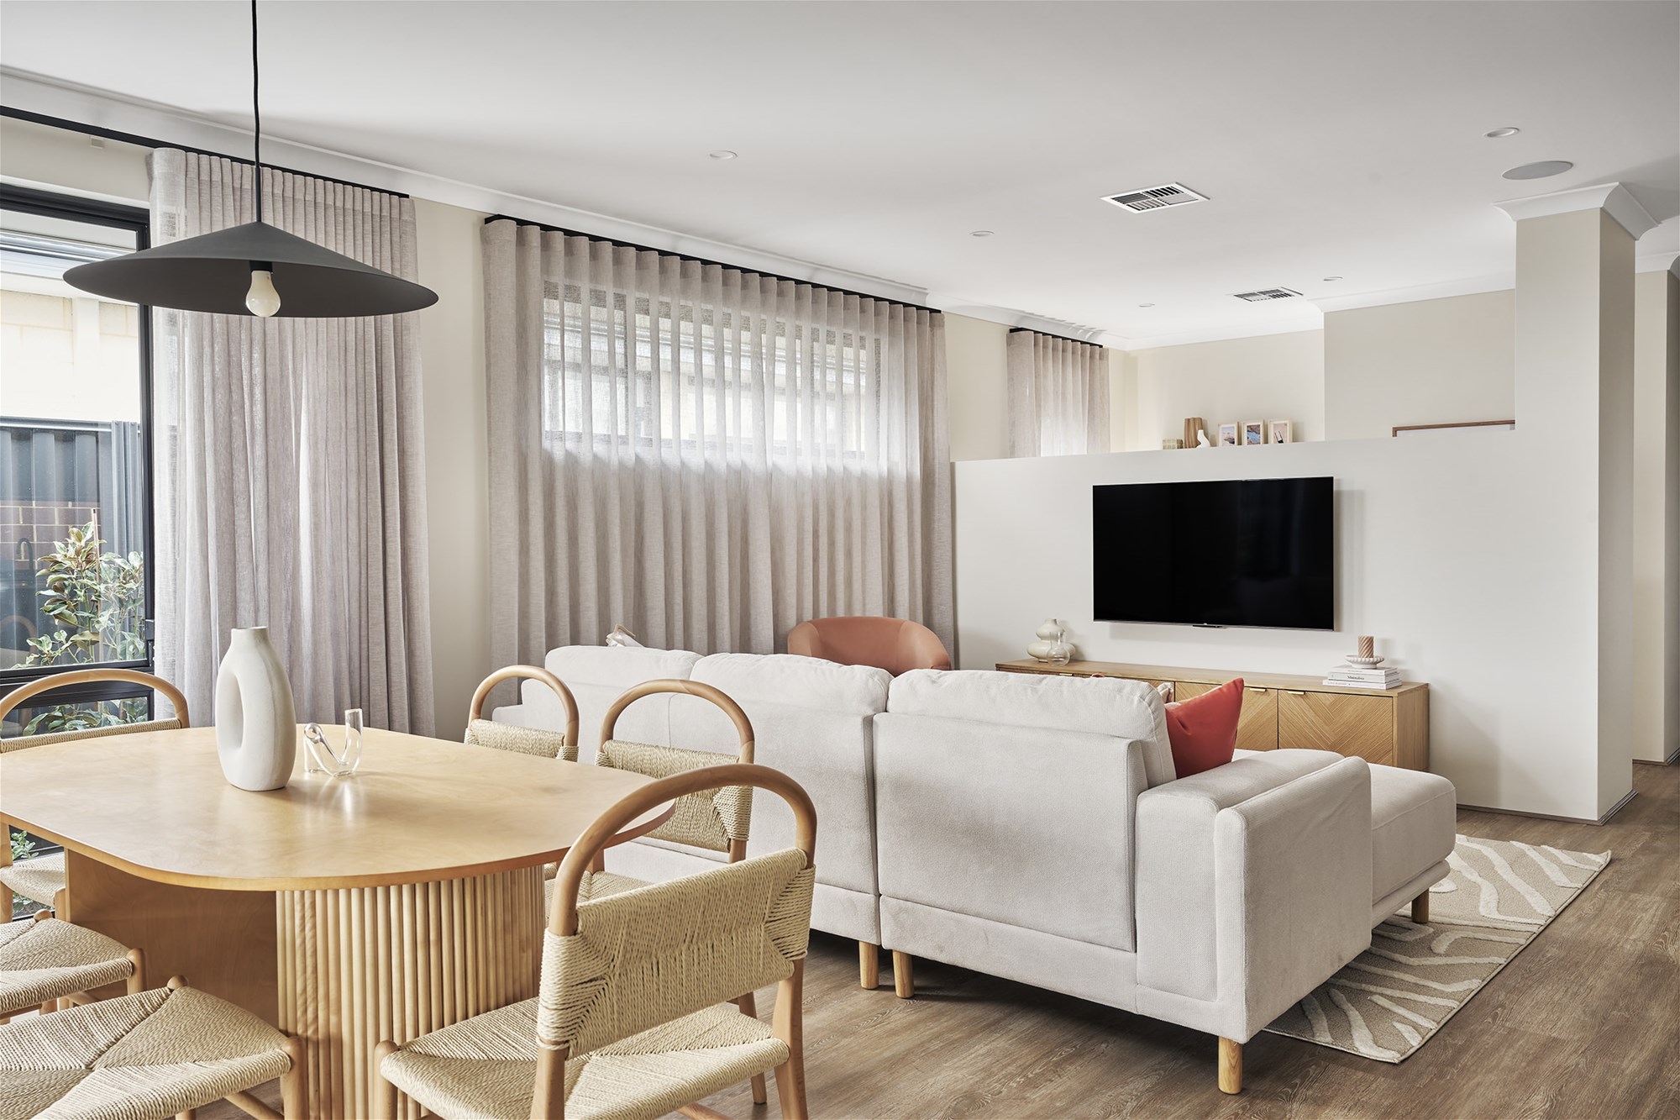
3 BED | 2 BATH | 2 CAR
HAYNES PARK ESTATE, HAYNES WA 6112
Looking for a home that gives you modern living, everyday convenience and greater certainty around your build costs?
This could be the opportunity you’ve been waiting for.
Welcome to Haynes Park Estate, a growing community in Haynes where nature, convenience and connectivity come together.
EVERYTHING CLOSE TO HOME
You’ll have everyday essentials within easy reach, with Haynes Shopping Centre located next to the estate, offering supermarkets, retail, cafes, dining and services.
Families are also surrounded by a range of established schools and childcare options, while the area provides access to parks, playgrounds, sporting facilities and green spaces.
CONNECTED TO EVERYTHING
With Armadale Road and Tonkin Highway nearby, getting around Perth’s southern corridor is convenient, with connections towards Armadale, Cockburn Central and Perth.
And when it’s time to relax, the surrounding area offers plenty of recreational options, including the Armadale Fitness & Aquatic Centre, featuring indoor and outdoor pools, a water playground, gym, group fitness and wellness facilities.
BUILD WITH B1 HOMES
At B1 Homes, we understand that building a home is a major decision.
That’s why our Build First Specification focuses on practical inclusions, quality construction and greater cost certainty.
GREATER COST CERTAINTY
HIA Fixed Price Contract
Fixed siteworks*
3-month pre-site guarantee
12-month price hold guarantee
12-month maintenance period
25-year Lifetime Structural Guarantee
Full working drawings
Full indemnity insurance
Council approvals & building permits
NCC 2022 / BCA-compliant construction
QUALITY CONSTRUCTION
Double-brick construction
Two-tone acrylic render
Choice of 3 designer elevations
Colorbond metal roof
25 roof pitch
R4 insulation batts to home and garage
Termite treatment to perimeter
Solid feature front entry door
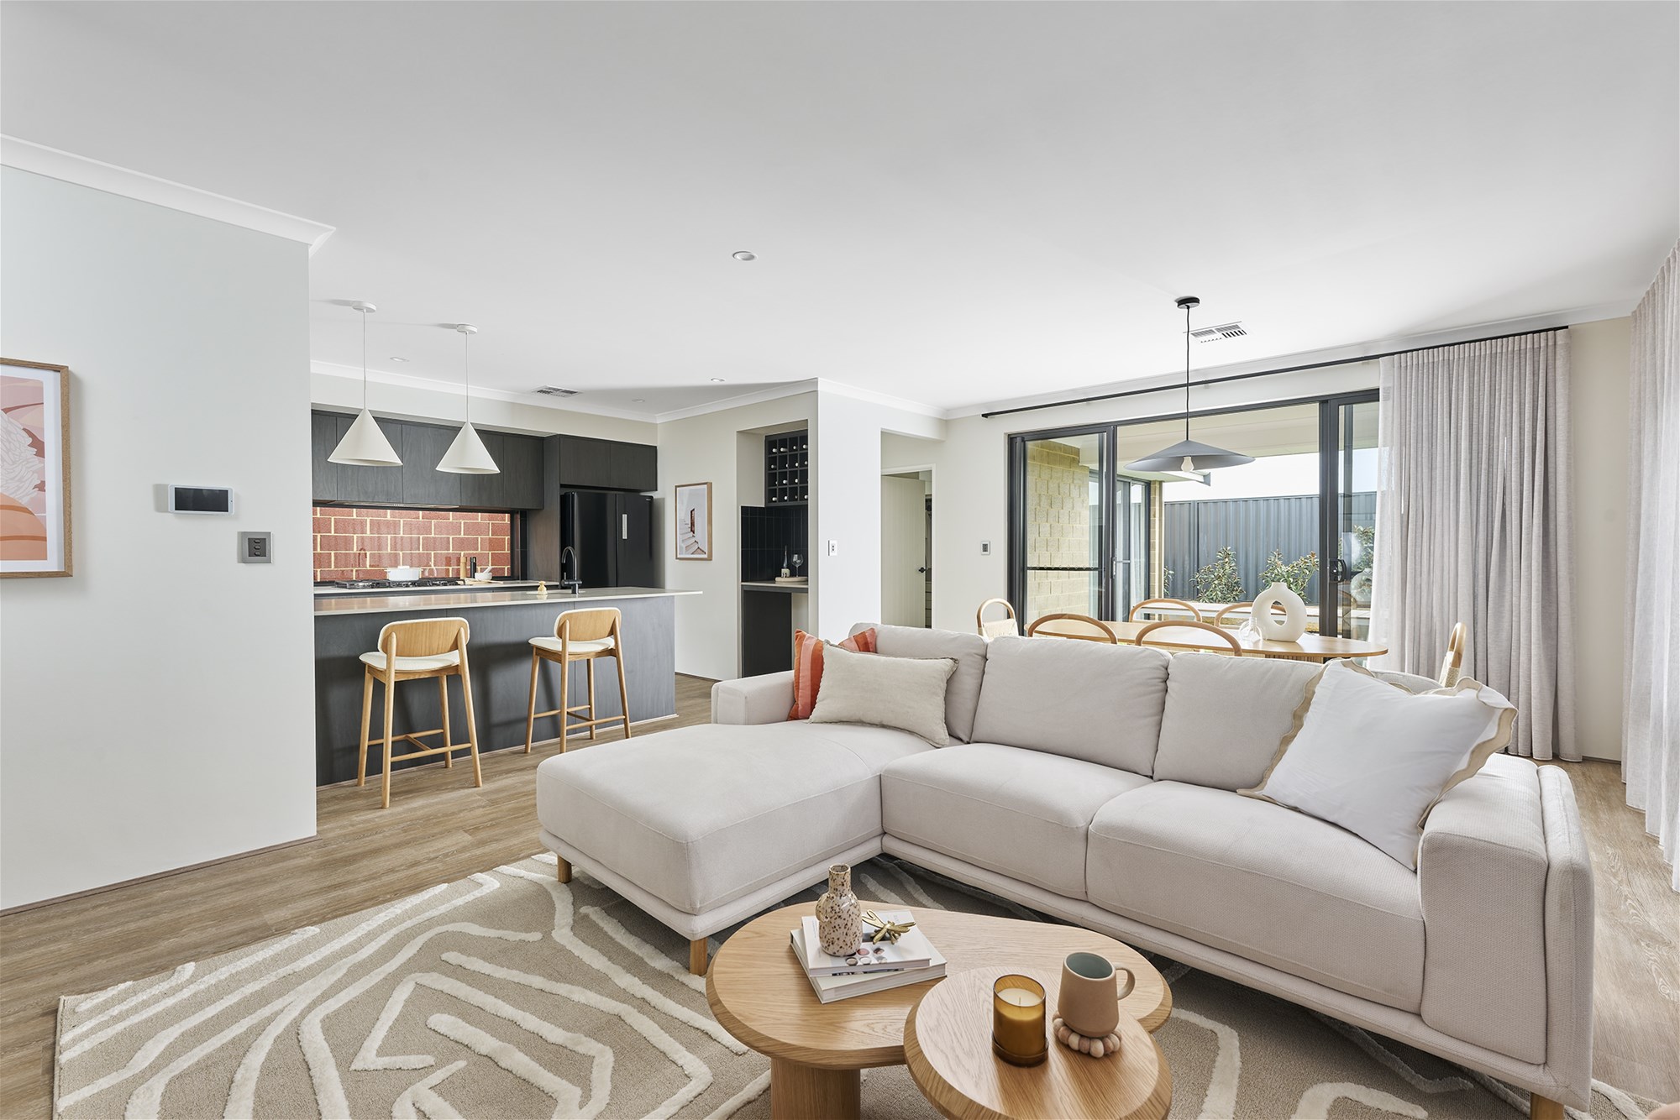
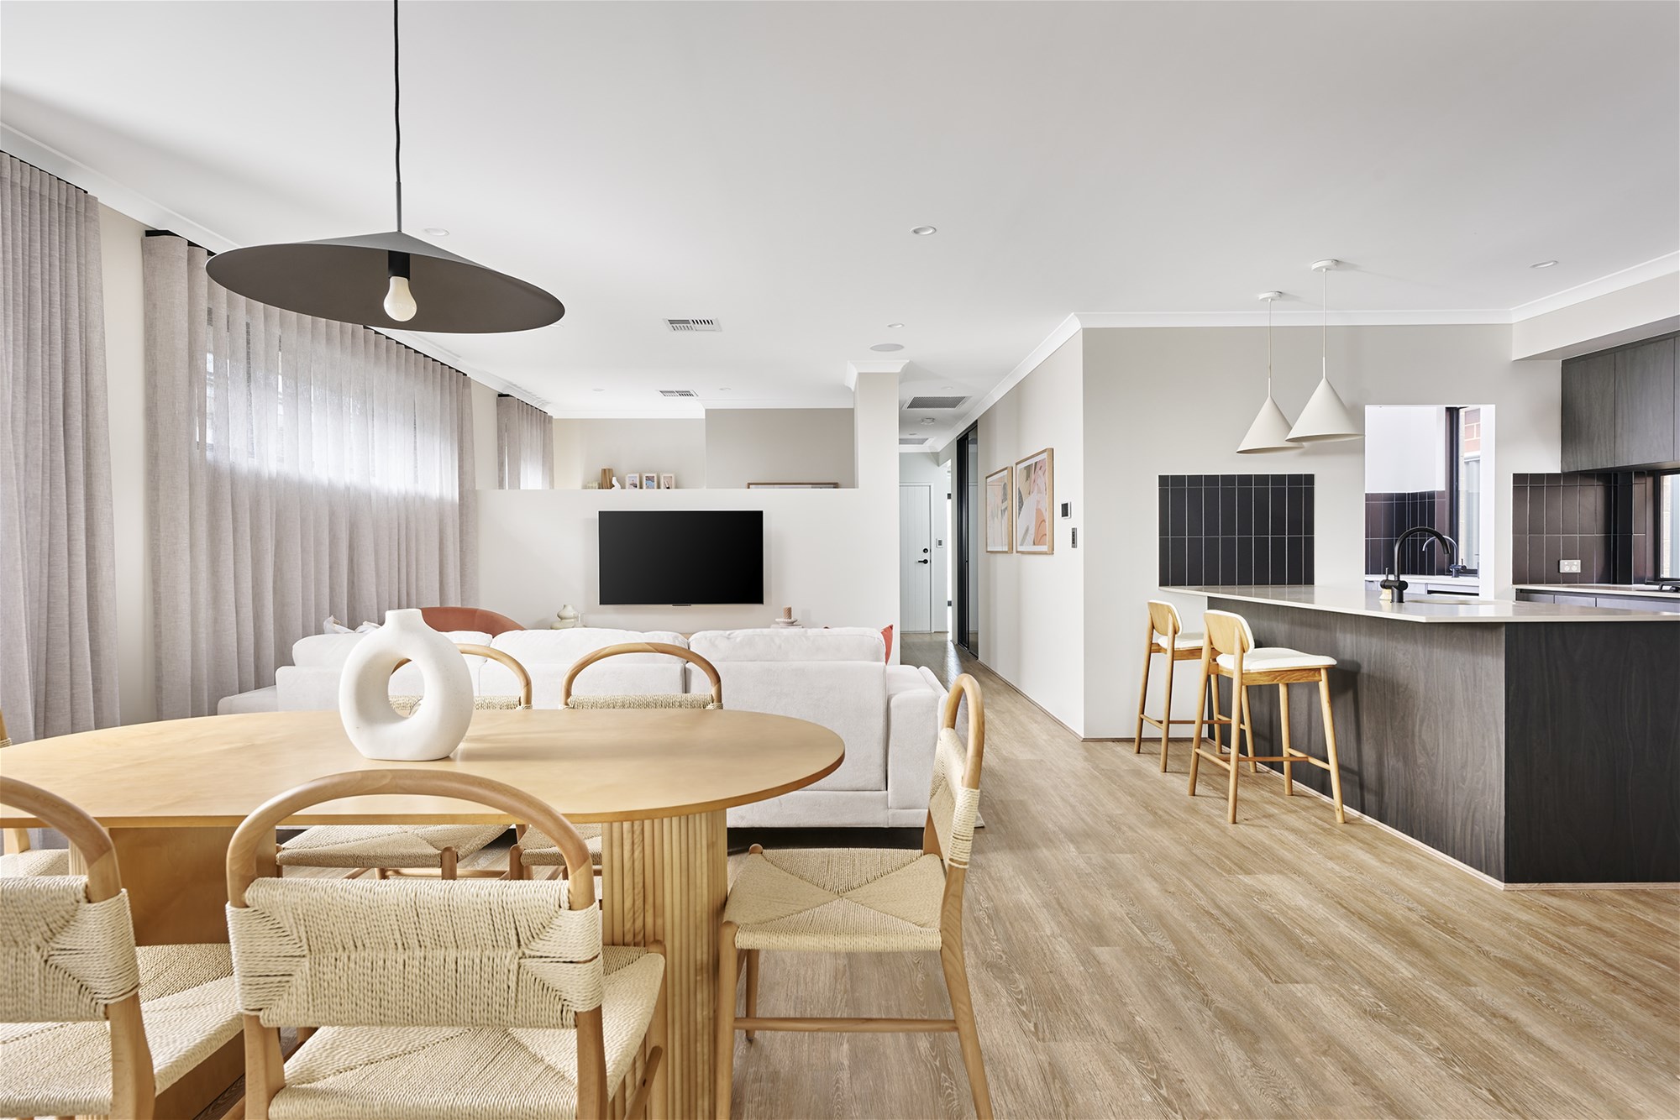
A KITCHEN DESIGNED FOR EVERYDAY LIFE
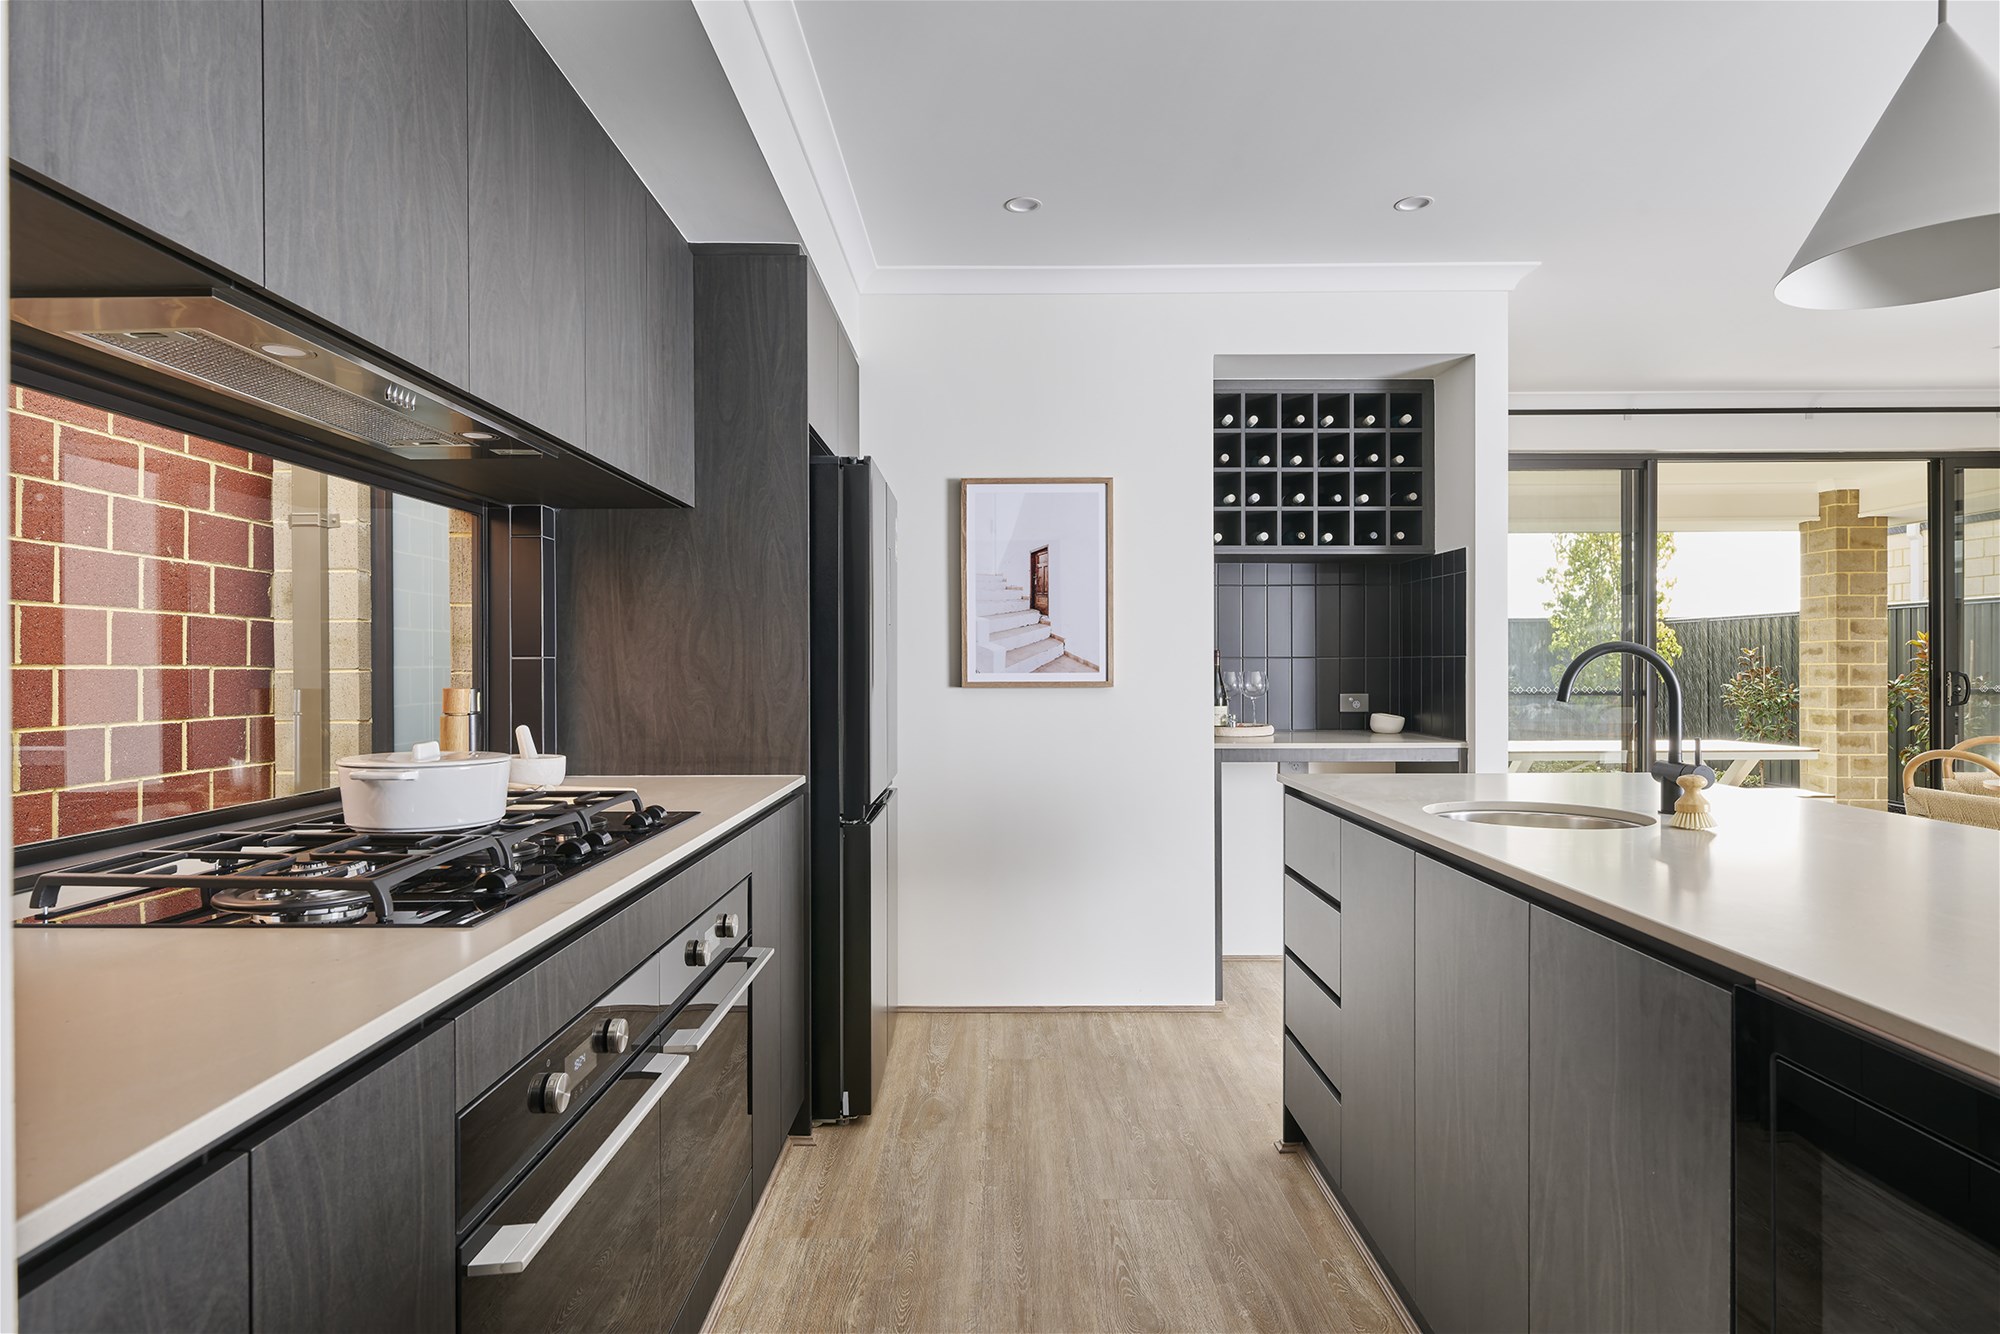
InAlto 60cm oven
InAlto 60cm cooktop
InAlto 60cm rangehood
5-year appliance warranty
Laminated benchtops with breakfast-bar overhang
Splashback tiling
Soft-close drawers and cupboards
Dishwasher provisions
Pantry shelving
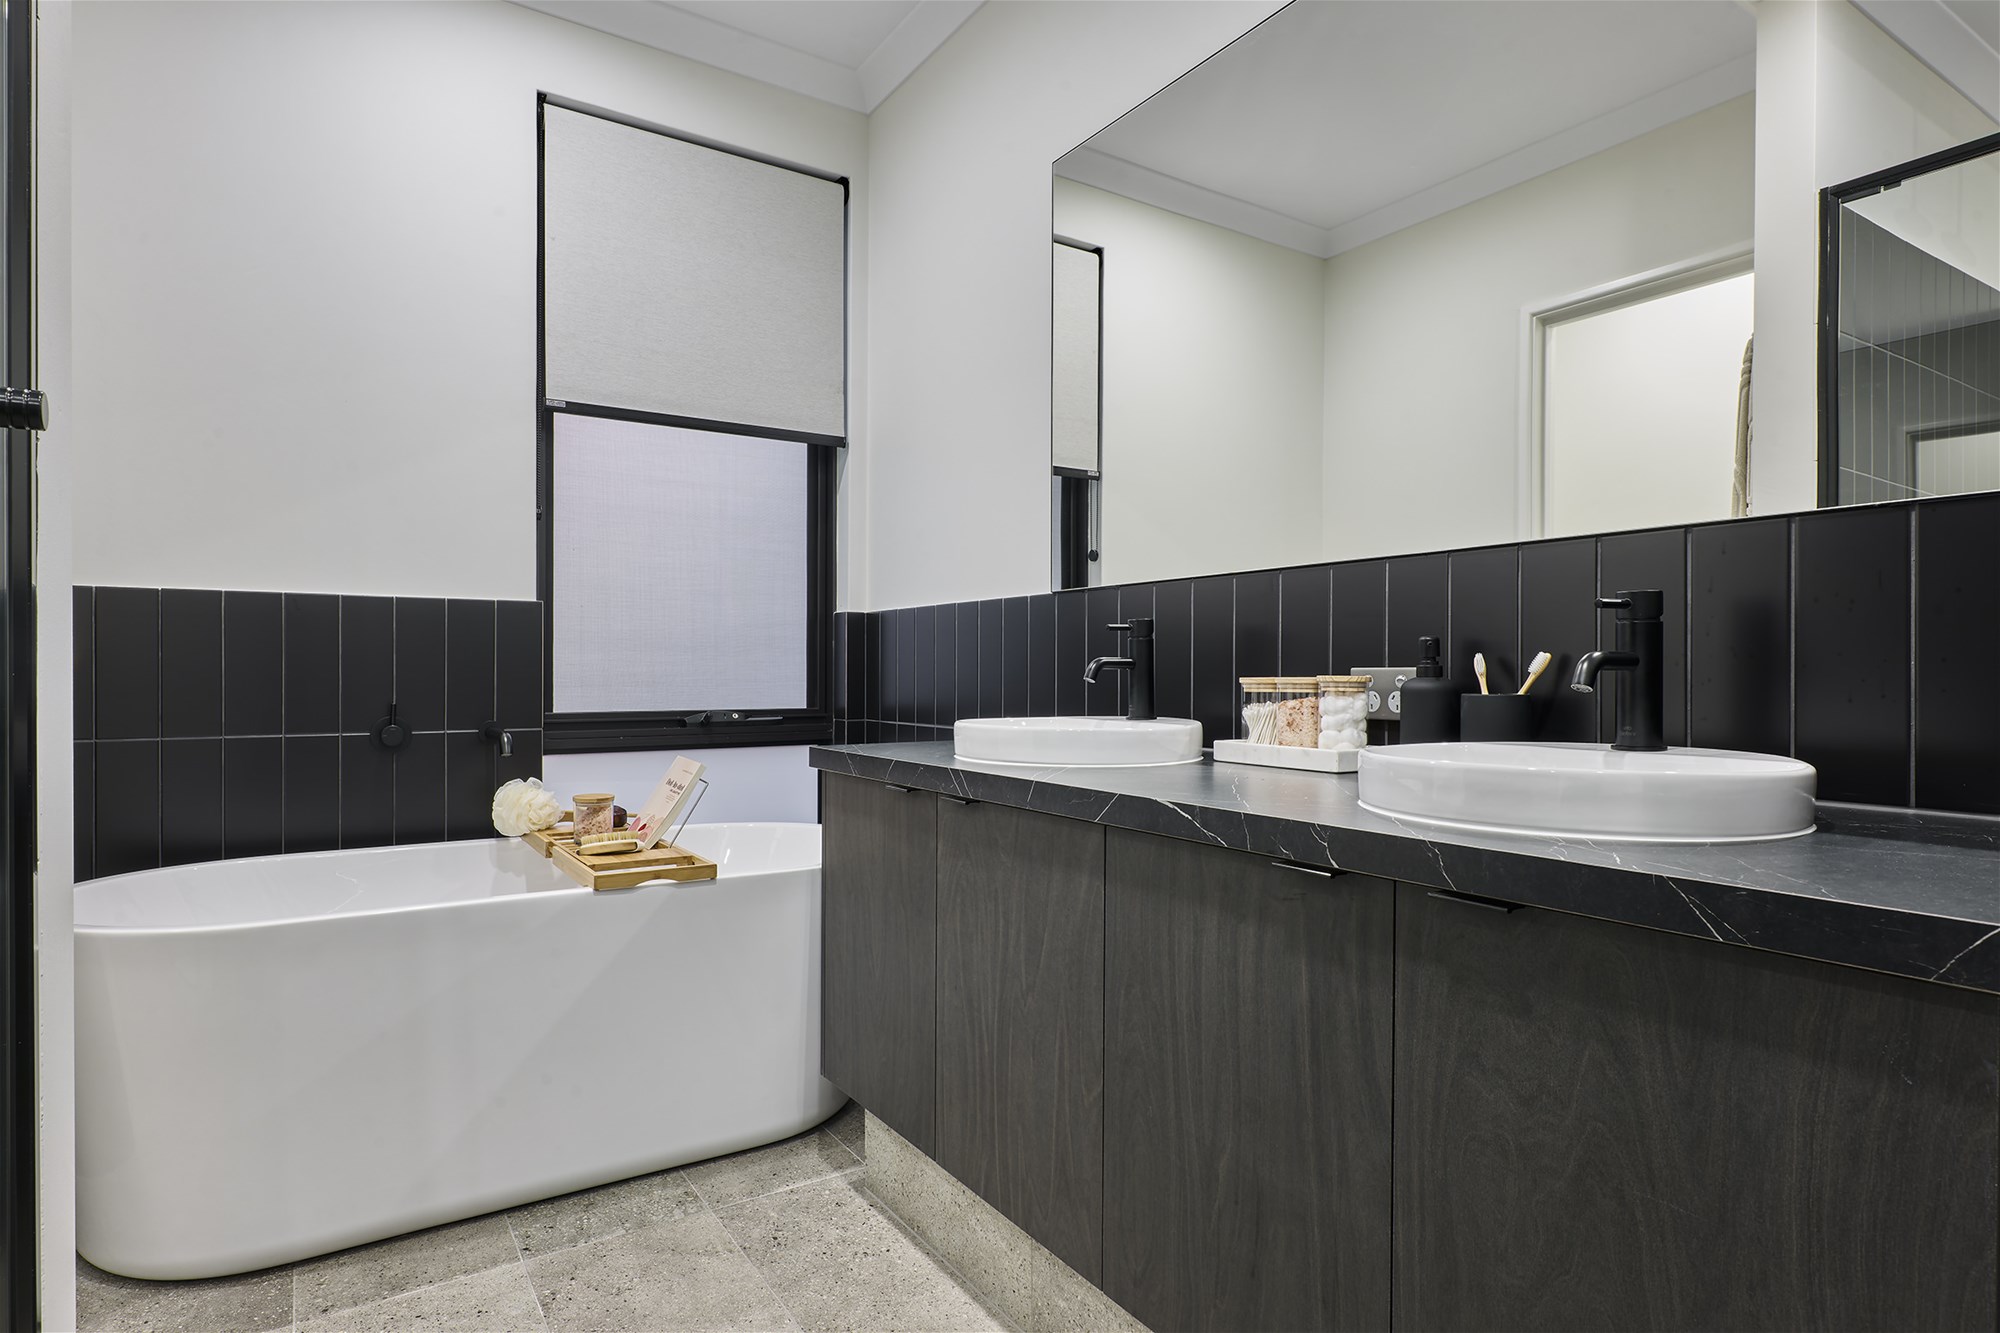
BATHROOM & ENSUITE
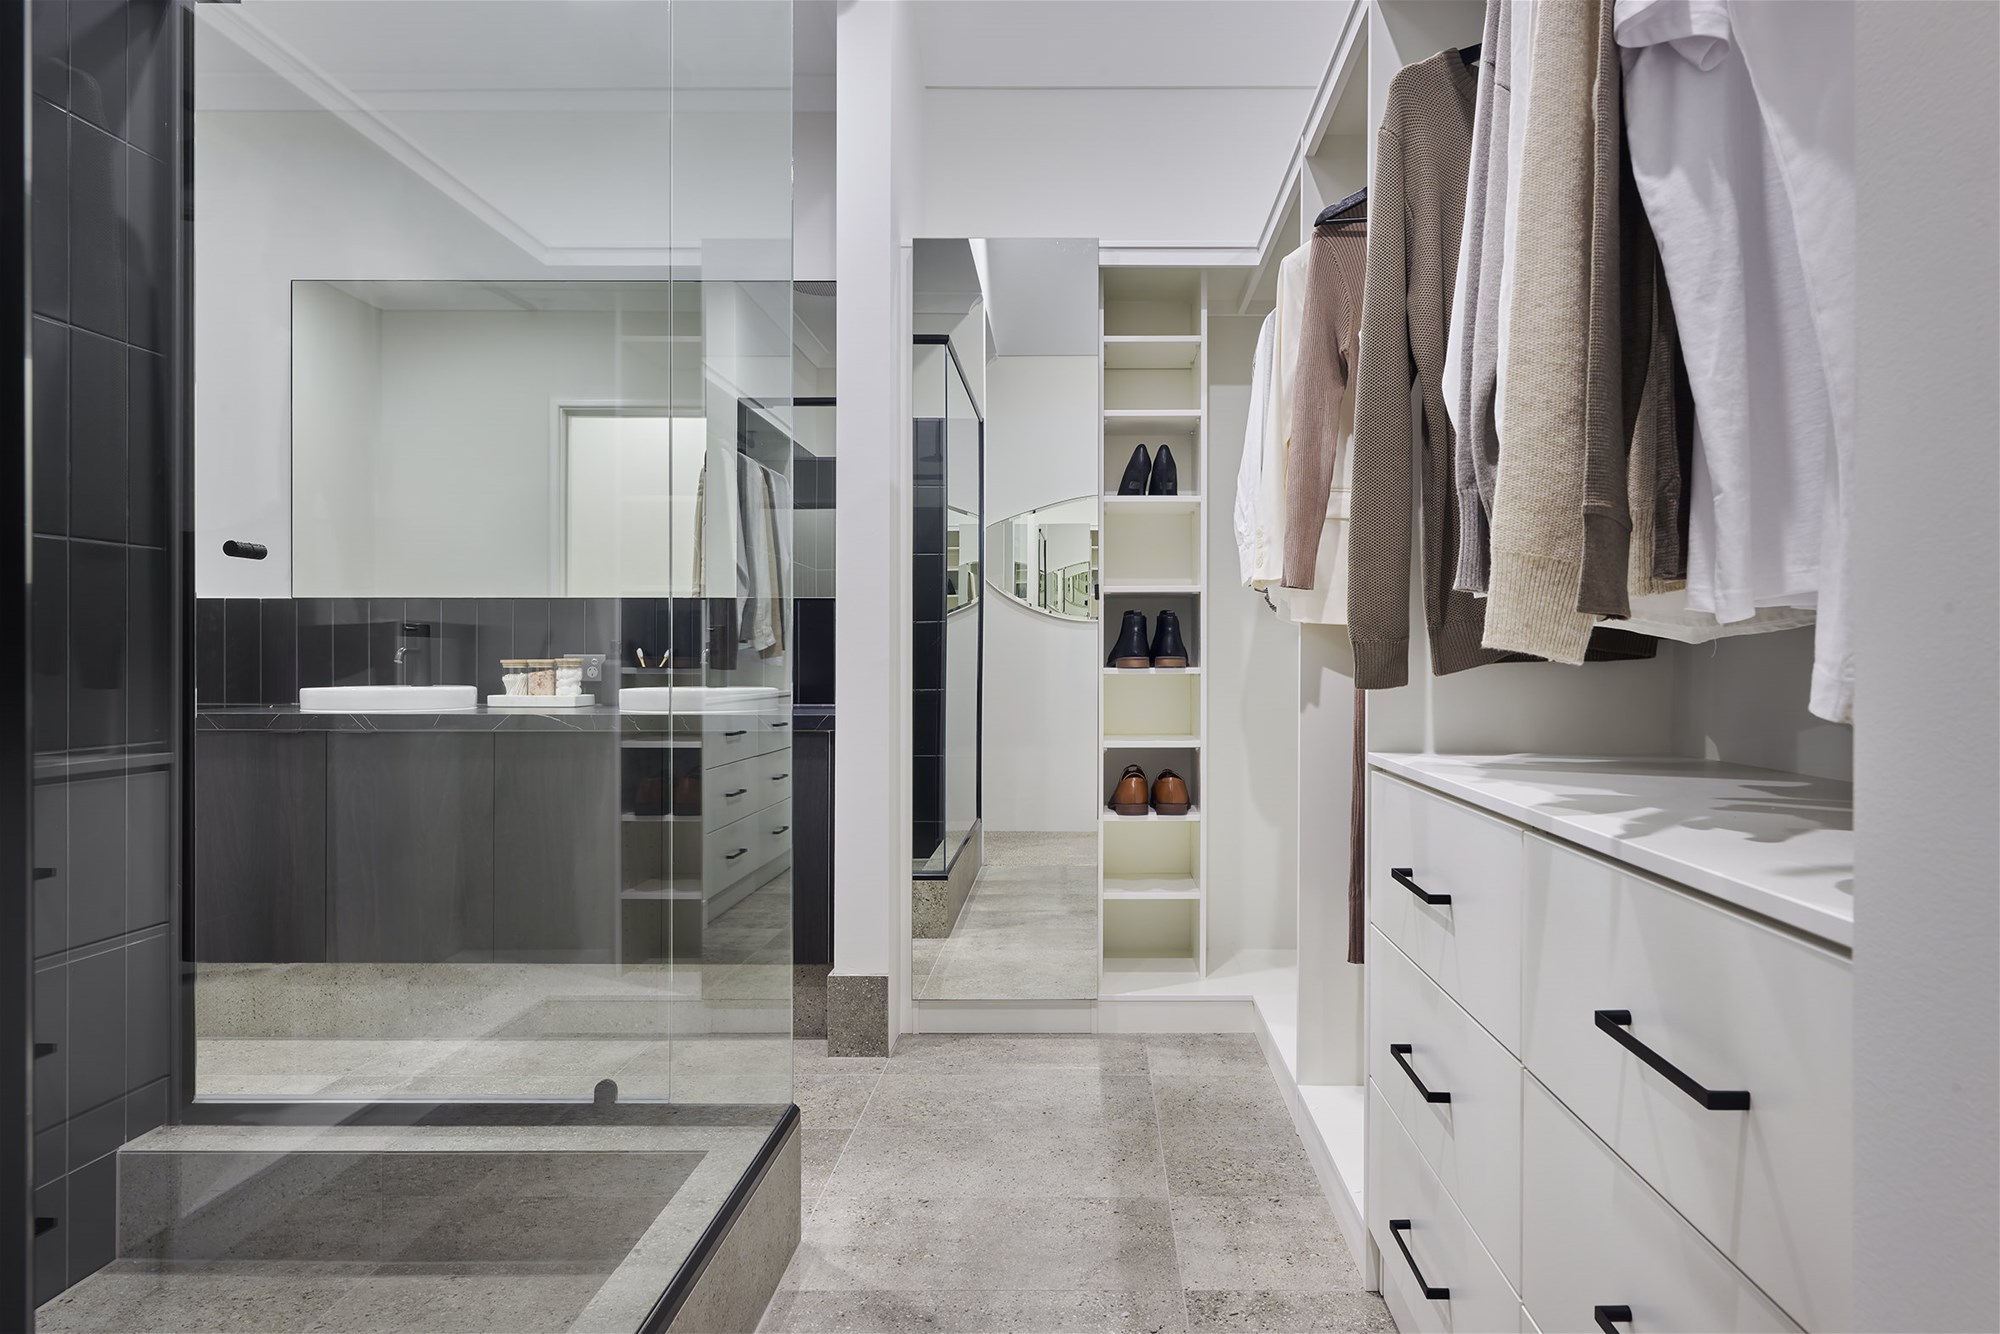
Frameless mirrors
Semi-frameless shower screens
Laminated benchtops
Soft-close cabinetry
Choice of tapware finishes
Acrylic bath
Up to 2m-high shower tiling
Floor tiling to bathroom, ensuite and WC
OUTDOOR & GARAGE
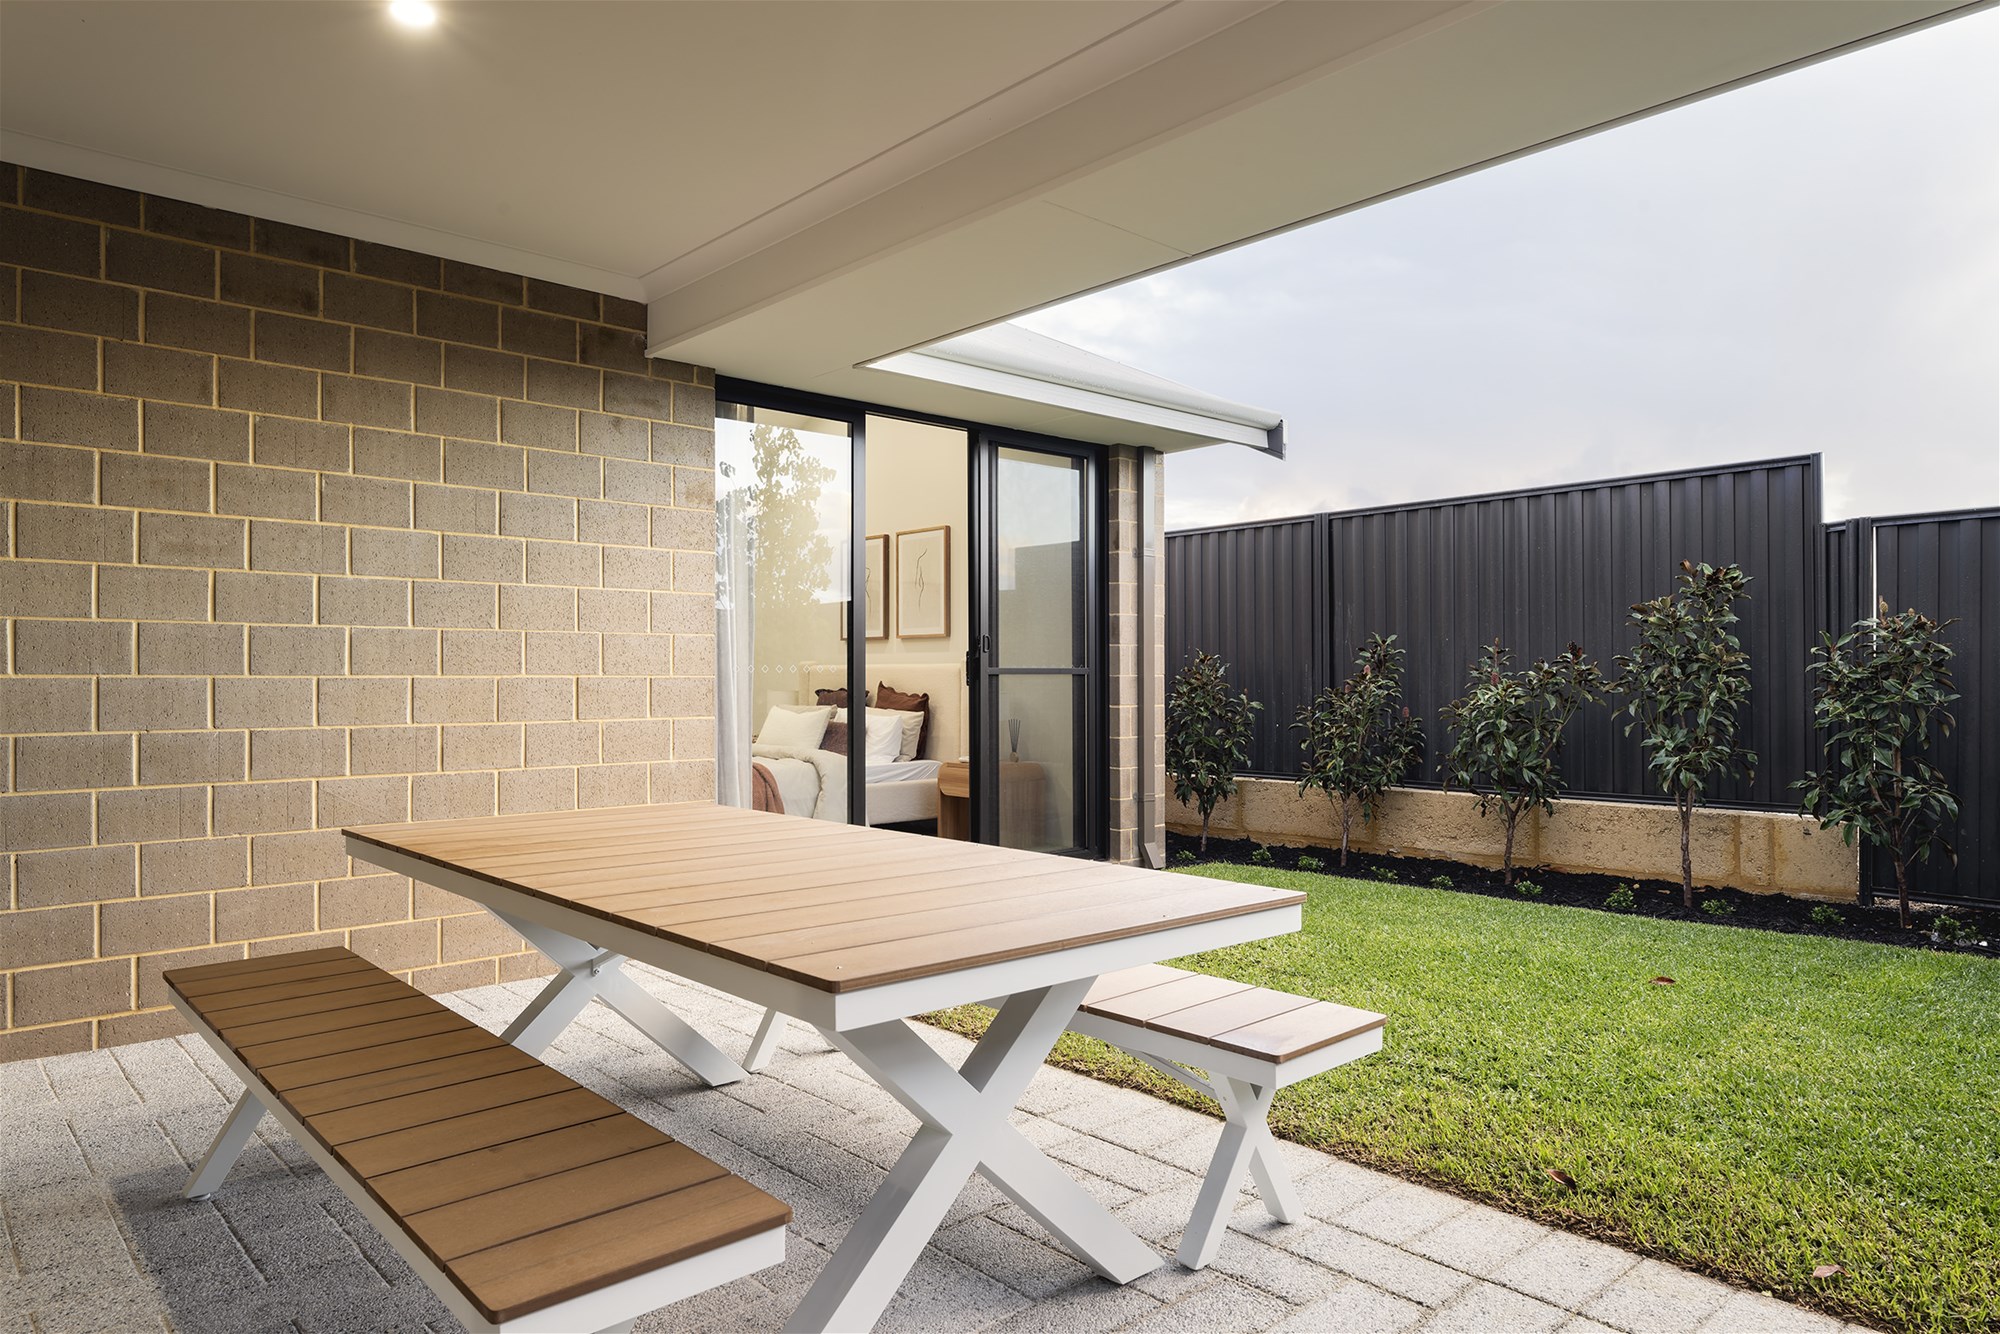
Brick-paved porch and alfresco
Up to 6m paved driveway and pathway*
Colorbond sectional garage door
Two garage remotes
Two external taps
External lighting
ELECTRICAL & NBN
NBN conduits
Data/phone point
Digital TV point
Smoke detectors
Solar-ready switchboard
Power points throughout
External lights to porch, alfresco and laundry
BUT HERE’S THE IMPORTANT PART…
YOU DON’T HAVE TO BUILD THE ADVERTISED DESIGN.
The advertised home is simply one option.
Have your own ideas?
Want:
4 bedrooms instead of 3?
An additional bedroom?
A larger living area?
A different kitchen layout?
A bigger alfresco?
A different garage configuration?
Your own floor plan?
No problem.
I’ll work with you to explore B1 Homes designs and options that suit your block, your lifestyle and your budget.
Whether you’re a:
Growing family
First-home buyer
Downsizer
Investor
We can work through the options together.
NOT SURE WHAT YOU CAN AFFORD?
That’s completely okay.
Before you make any decisions, let’s have a conversation.
I’ll help you understand the potential costs of:
LAND + CONSTRUCTION + SITEWORKS
and we can discuss finance options, including our Rent Converter, to help you understand what a house & land package could look like compared with your current rental budget.
LET’S TALK ABOUT YOUR OPTIONS
Harvest – B1 Homes
0430 828 510
harvest@b1homes.com.au
YOUR BLOCK. YOUR DESIGN. YOUR FUTURE.
Advertised pricing includes the $10,000 FHOG and any applicable land rebates associated with the selected lot. Eligibility criteria apply. Fixed siteworks and other inclusions are subject to B1 Homes’ terms and conditions. Images may show features, fixtures or finishes not included in the advertised price. See B1 Homes terms and conditions for full details. B1 Homes BC14299.