Home Features
- House
- 4 bed
- 2 bath
- 2 Parking Spaces
- Total Land Area: 375 m²
- 2 Toilet
- Ensuite
- 2 Garage
- House House Category
- Built In Robes
- Broadband
- Outdoor Entertaining
- Reverse Cycle Aircon
- Fully Fenced
Specifications
DREAM LOCATION WITH A THREE BEDROOMS OR FOUR? YOU CHOOSE!
Contact: Morgan Charlett | morganc@b1homes.com.au | 0418 180 220
Build a home that works for your lifestyle in Garden Park Grove, Sinagra.
Whether you need four bedrooms for a growing family or would prefer a spacious three-bedroom home with additional lifestyle space, this opportunity gives you the flexibility to create the layout that suits you.
Keep the Monarch as a four-bedroom, two-bathroom family home, or explore a three-bedroom configuration with the opportunity to create a theatre, activity room, home office or larger living space.
Your home, your layout, your choice.*
WELCOME TO GARDEN PARK GROVE
Located in Sinagra, in the heart of Wanneroo, Garden Park Grove is a thoughtfully planned community where space, nature and connection come together.
Enjoy having schools, shops, public transport, community facilities and established parks close to home. The estate is also only minutes from Joondalup and the natural beauty of Yellagonga Regional Park.
With a future primary school and central park planned within the community, Garden Park Grove is an exciting place for first-home buyers and growing families to build their future.
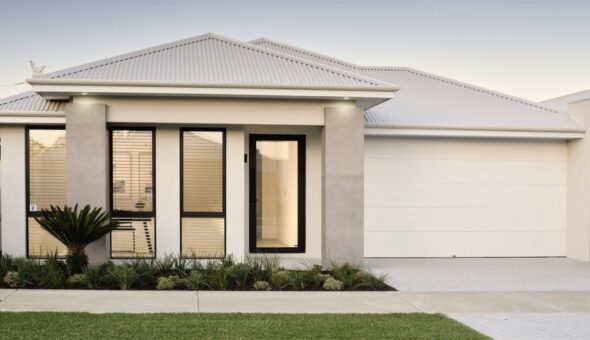
THE MONARCH
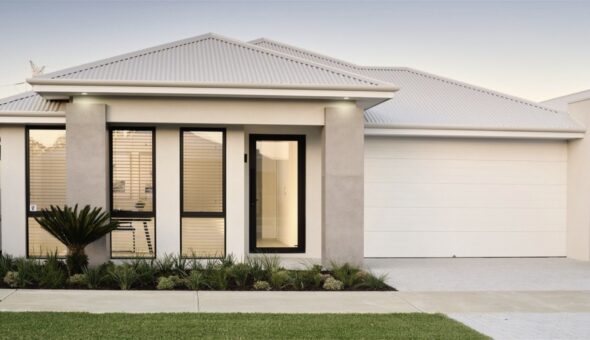
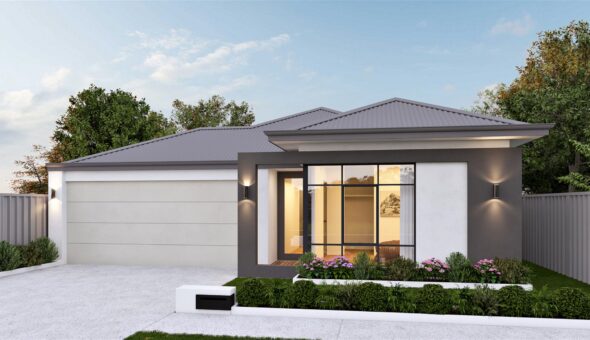
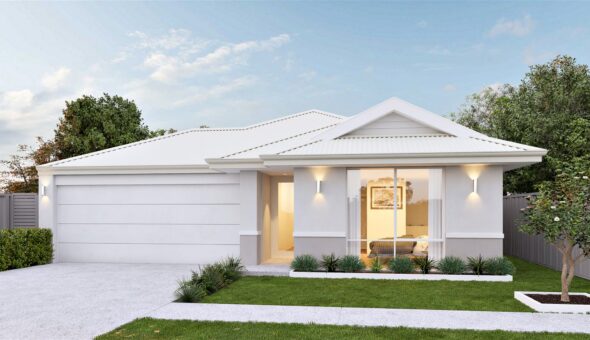
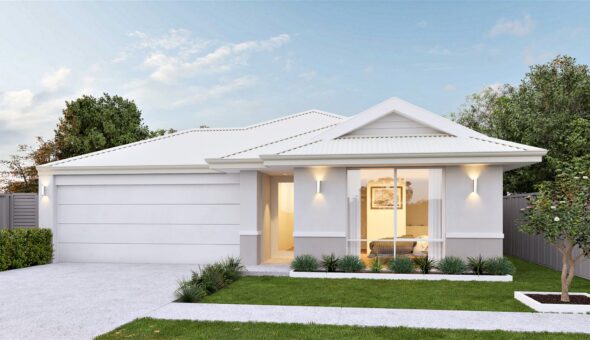
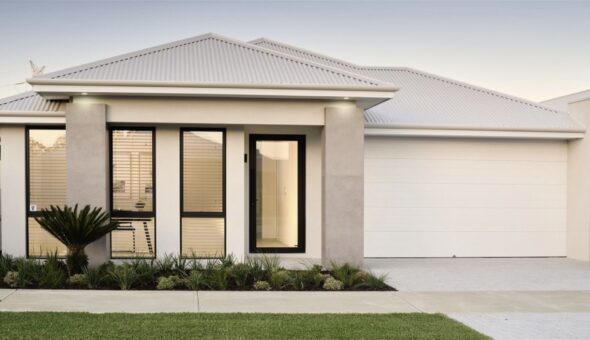
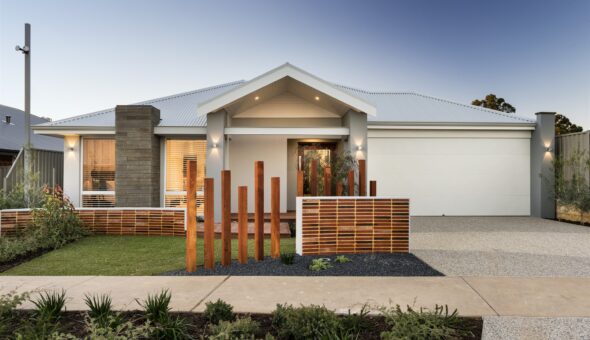
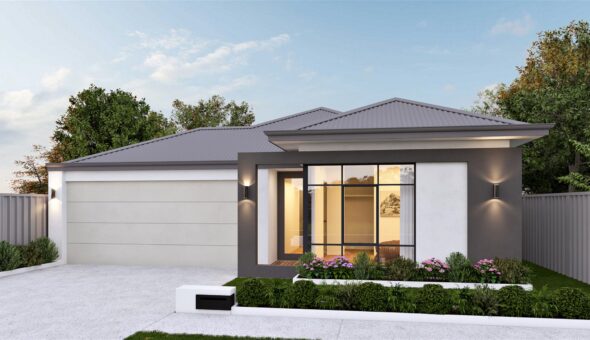
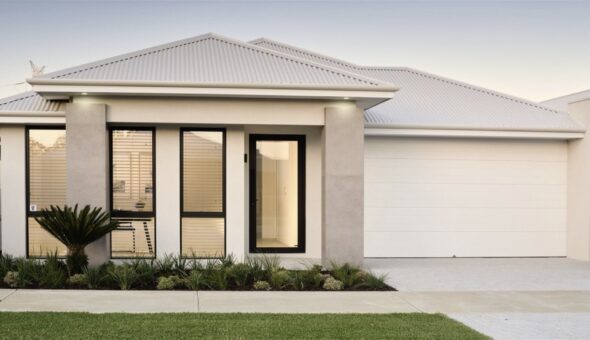
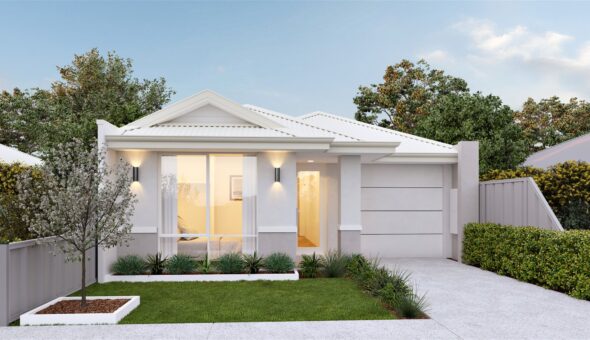
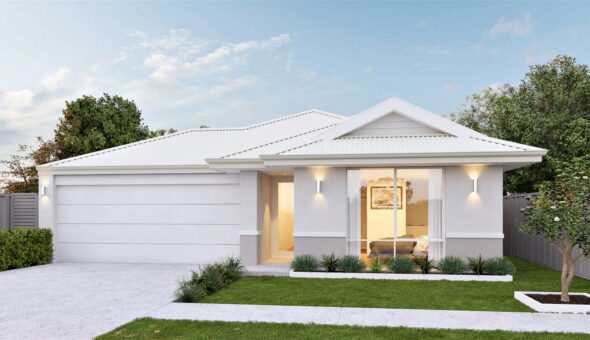
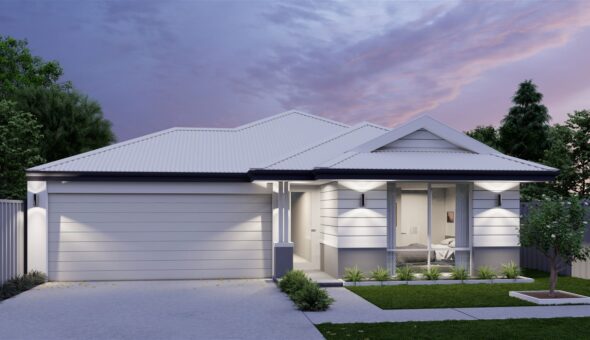
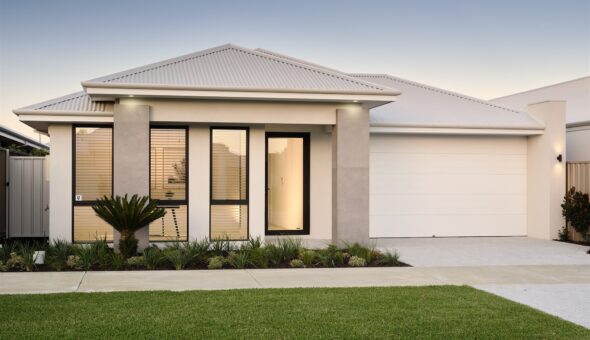
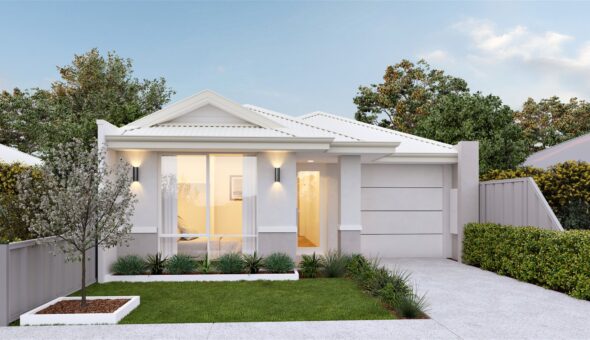
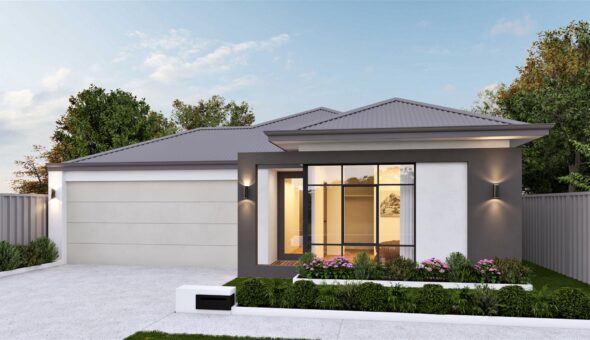
The Monarch is a modern and versatile family home designed around comfortable everyday living.
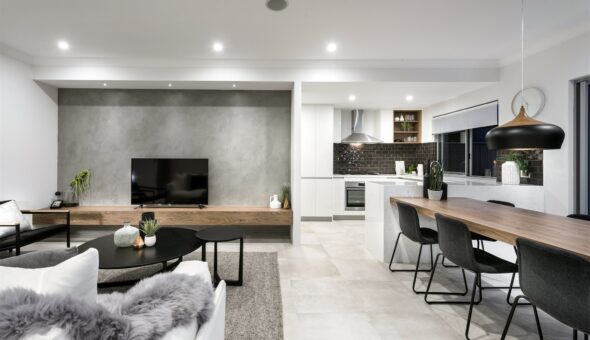
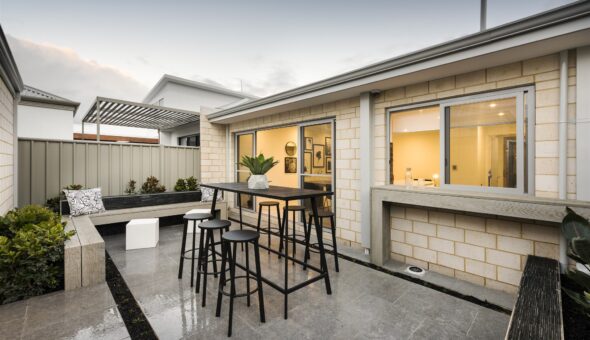
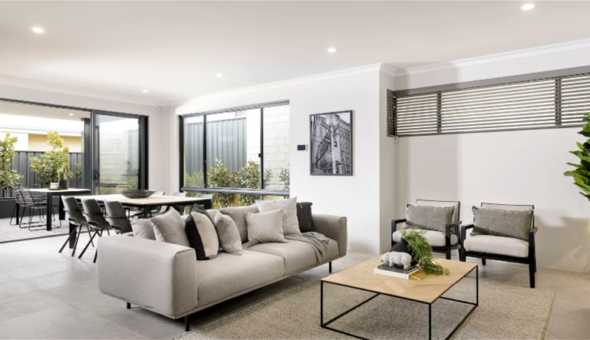
The spacious open-plan kitchen, living and dining area connects with the outdoor courtyard, creating a welcoming space for family time, entertaining and relaxed weekends at home.
The kitchen features a central island bench, providing additional preparation space and a natural gathering point for meals and conversations.
Positioned at the front of the home, the private master suite includes a generous ensuite and dressing room. The remaining bedrooms and family bathroom are located within their own separate zone, providing privacy and separation from the main living areas.
Choose the complete four-bedroom, two-bathroom layout or explore a three-bedroom option that gives you greater flexibility to create the lifestyle space your family needs.*
BUILD FIRST SPECIFICATION
Our Build First Specification has been thoughtfully designed to include the features buyers actually want from day one, meaning fewer upgrades, more value and peace of mind from the very beginning.
Included as standard:
Double clay brick construction
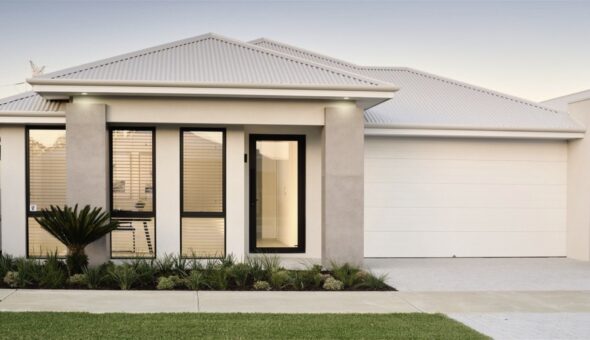
Choice of three designer elevations with two-tone acrylic render
Colorbond roof, gutters and fascia
30c ceiling interior
Flooring included
LED downlights throughout
Daikin reverse-cycle ducted air conditioning
Stone kitchen benchtops
European stainless steel appliances
Soft-close cupboards and drawers throughout
Functional pantry or scullery where applicable
Dishwasher recess with plumbing and power provisions
Mirrored sliding robe doors to minor bedrooms
Semi-frameless glass shower screens
Premium Alder tapware in chrome, brushed nickel or matt black
Double garage with remote Colorbond sectional door
Brick-paved porch, driveway and pathways
Flyscreens to opening windows and sliding doors
NBN ready with a solar-ready switchboard
Minimum 6-star energy rating
And so much more…
BUILD WITH CONFIDENCE
Every B1 Home also includes:
12-month Price Hold*
3-month Pre-Site Guarantee*
9-month Build Time Guarantee*
25-year Lifetime Structural Guarantee*
12-month Maintenance Period*
READY TO BUILD? START WITH FINANCE
Building your new home starts with understanding your budget.
At B1 Homes, we partner with the experienced team at Let’s Finance, who specialise in house and land. They can help you understand your borrowing capacity, navigate the finance process and guide you every step of the way.
Eligible buyers may also qualify for the $10,000 First Home Owner Grant, with no stamp duty payable on eligible land purchases.
LOOKING FOR MORE OPTIONS?
We have a range of house designs available to suit different budgets, block sizes and lifestyles.
Contact Morgan today to learn more about this Monarch house and land opportunity in Garden Park Grove or to discuss whether a three-bedroom or four-bedroom layout would work best for you.
Morgan Charlett
0418 180 220
morganc@b1homes.com.au
Price advertised includes the $10,000 First Home Owner Grant where eligible and any applicable land rebates.
*The standard Monarch design is a four-bedroom, two-bathroom home. Any proposed three-bedroom configuration, additional living area or floor-plan modification remains subject to consultation, final pricing, drafting, developer requirements and relevant approvals.
Disclaimer: Images are for illustrative purposes only and may depict fixtures, finishes and features not included in the advertised price. B1 Homes BC14299. Full terms and conditions apply.*