
Home Features
- House
- 3 bed
- 2 bath
- 2 Parking Spaces
- Total Land Area: 315 m²
- 2 Toilet
- Ensuite
- 2 Garage
- House House Category
- Remote Garage
- Secure Parking
- Built In Robes
- Broadband
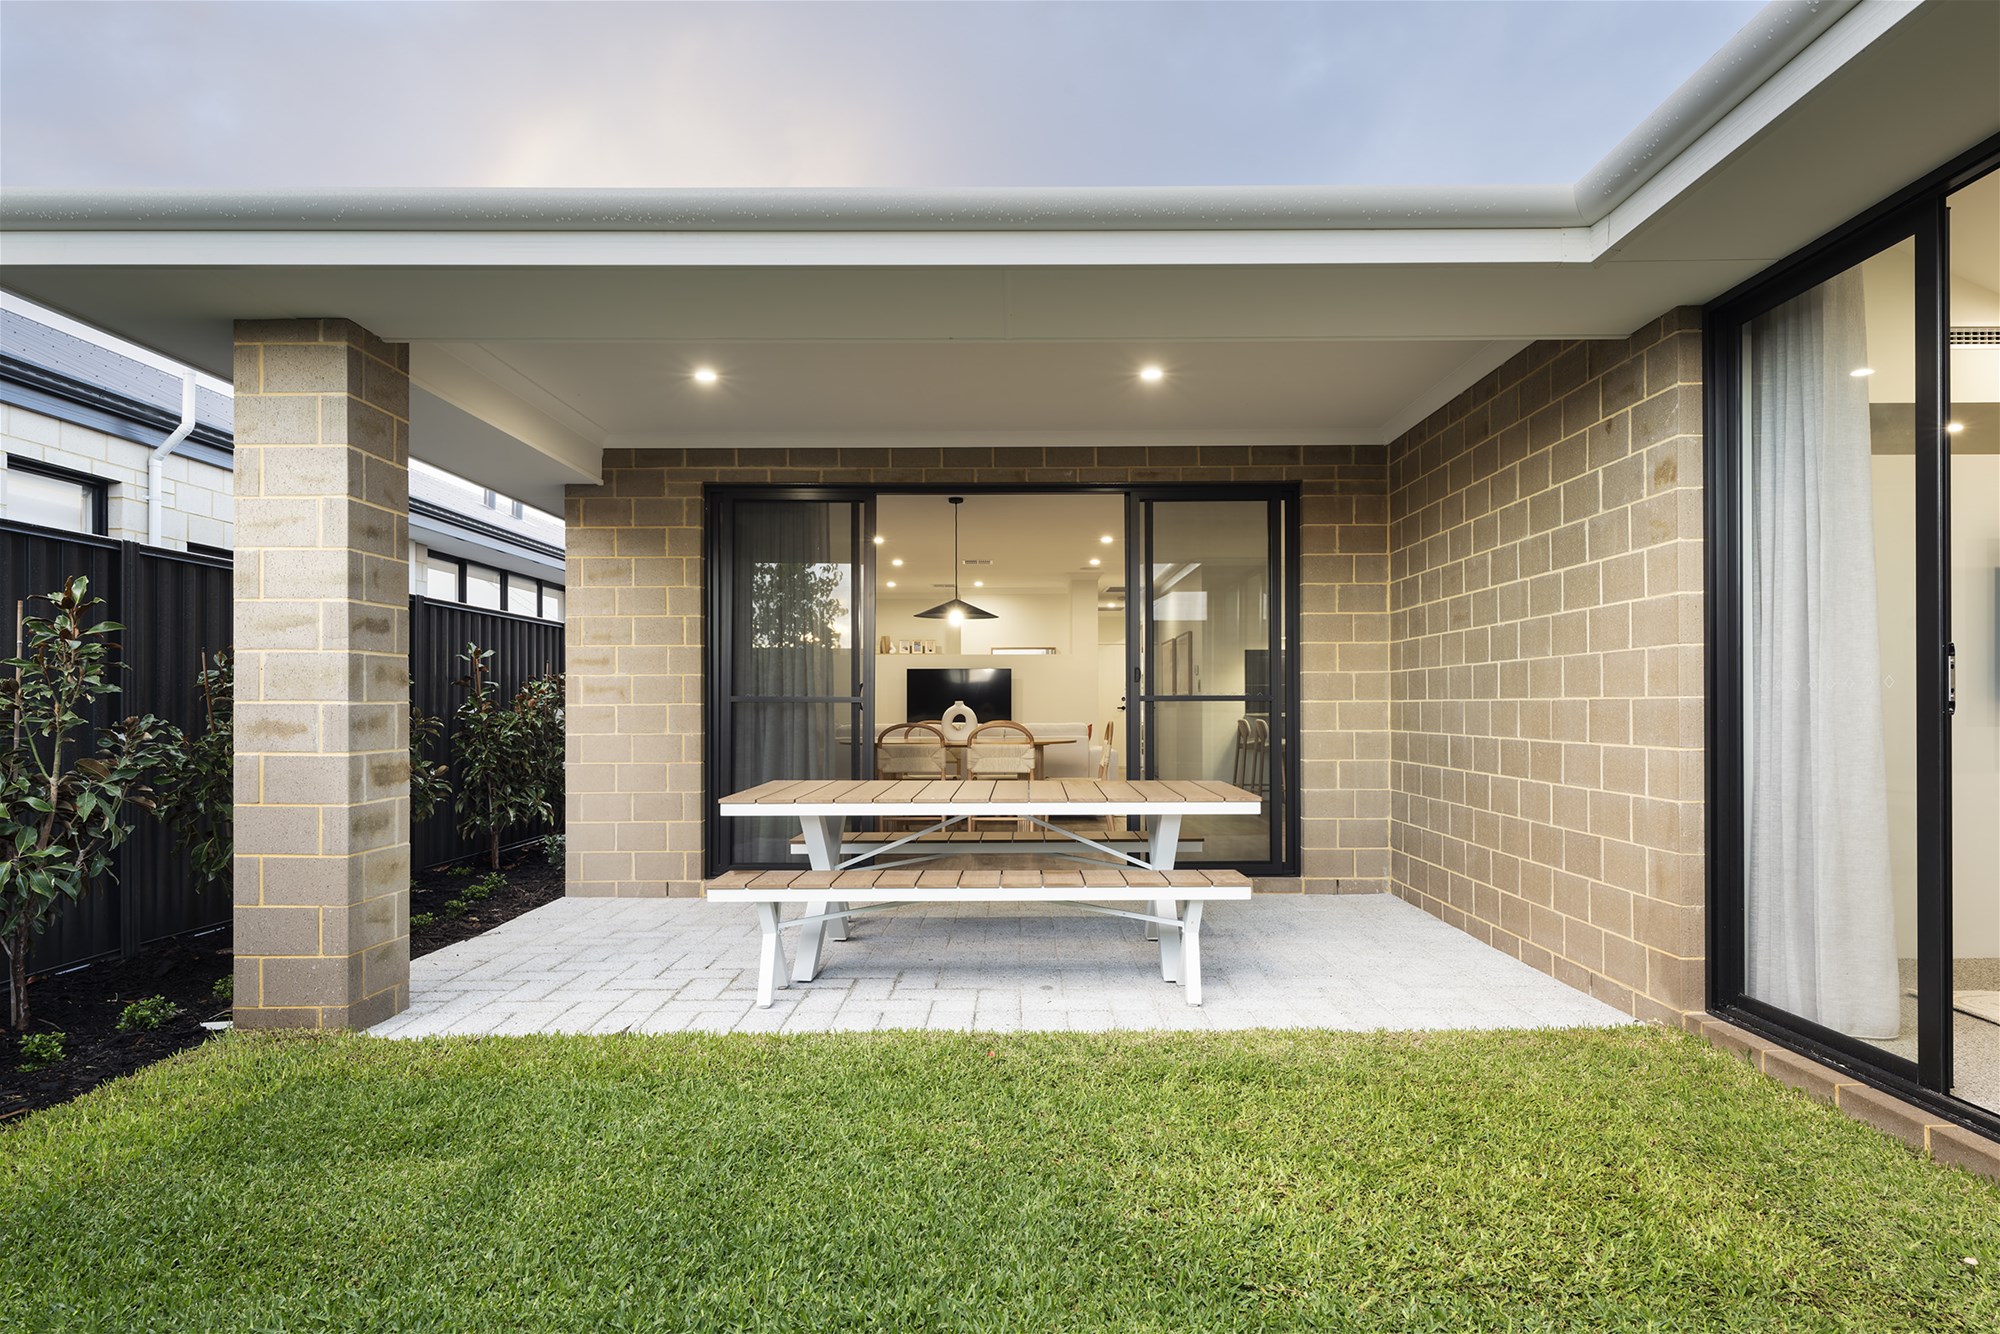
- Outdoor Entertaining
- Reverse Cycle Aircon
- Fully Fenced
Specifications
The Avenue, Hilbert | Family Living in Perth's Growing South-East | Tampa 3x2
Contact: Morgan Charlett | morganc@b1homes.com.au | 0418 180 220
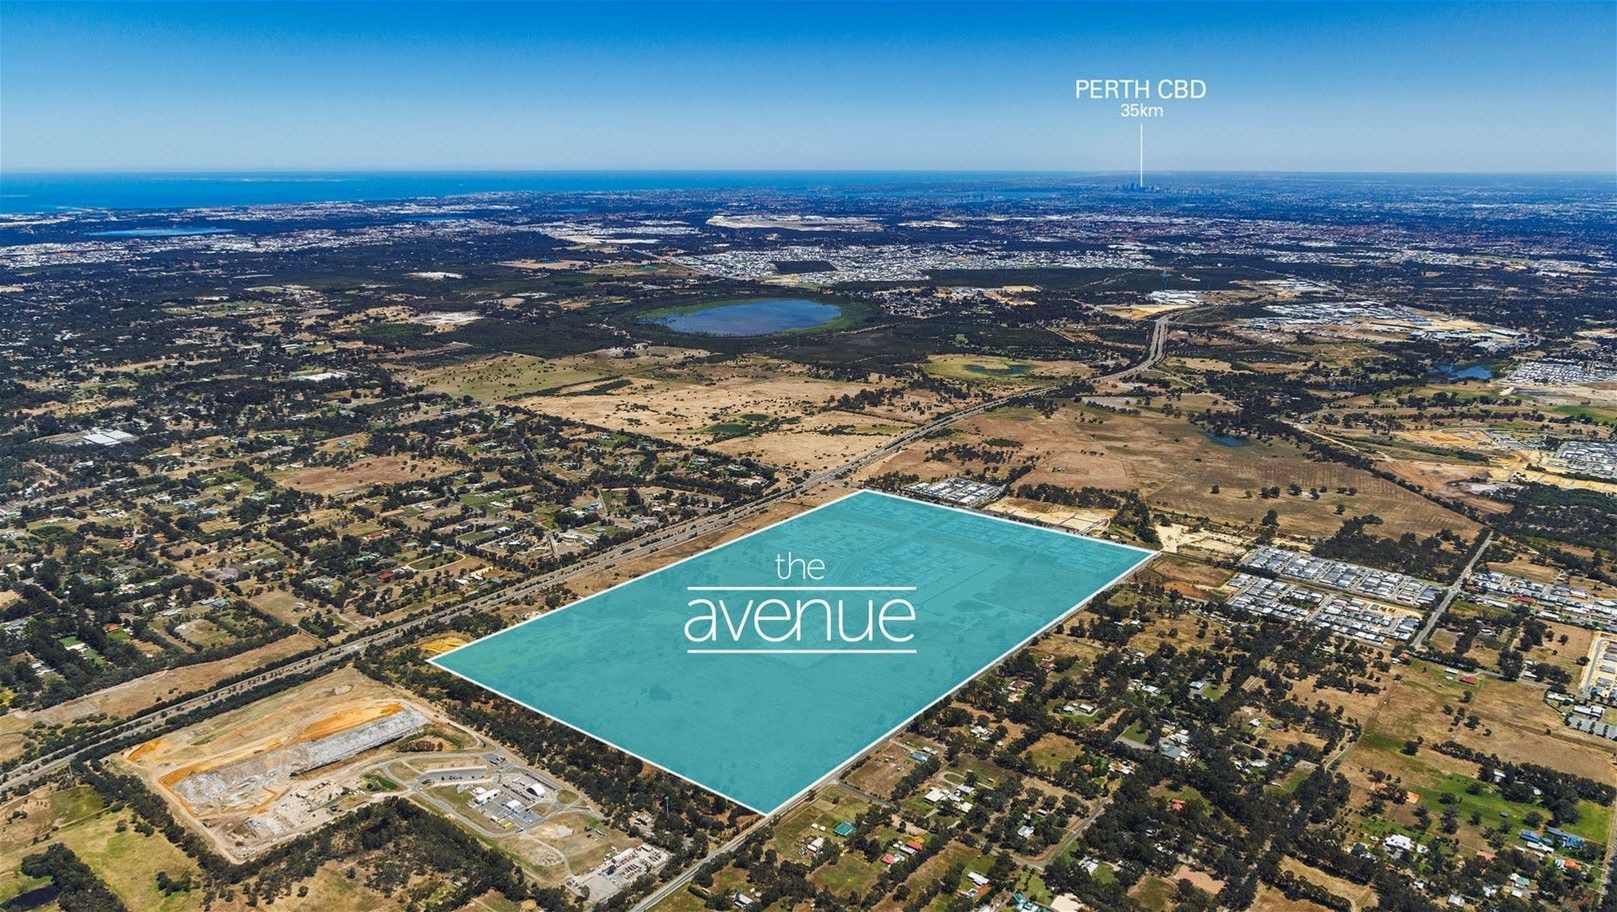
Discover everything The Avenue, Hilbert has to offer, a vibrant masterplanned community designed for families looking for space, convenience and long-term opportunity.
Positioned in one of Perth’s fastest-growing south-eastern suburbs, The Avenue combines modern living with everyday convenience. Enjoy being just minutes from Tonkin Highway, Armadale Shopping City, local cafes, medical facilities, sporting precincts and public transport, while nearby schools including Xavier Catholic School, Neerigen Brook Primary School and Dale Christian School make it an ideal location for growing families.
With significant investment continuing throughout Hilbert and the surrounding suburbs, including new schools, road upgrades, shopping facilities and community infrastructure, The Avenue is quickly becoming one of Perth’s most desirable emerging communities. As the area continues to grow and mature, buyers have the opportunity to secure a home in a well-connected estate with strong long-term appeal.
THE TAMPA
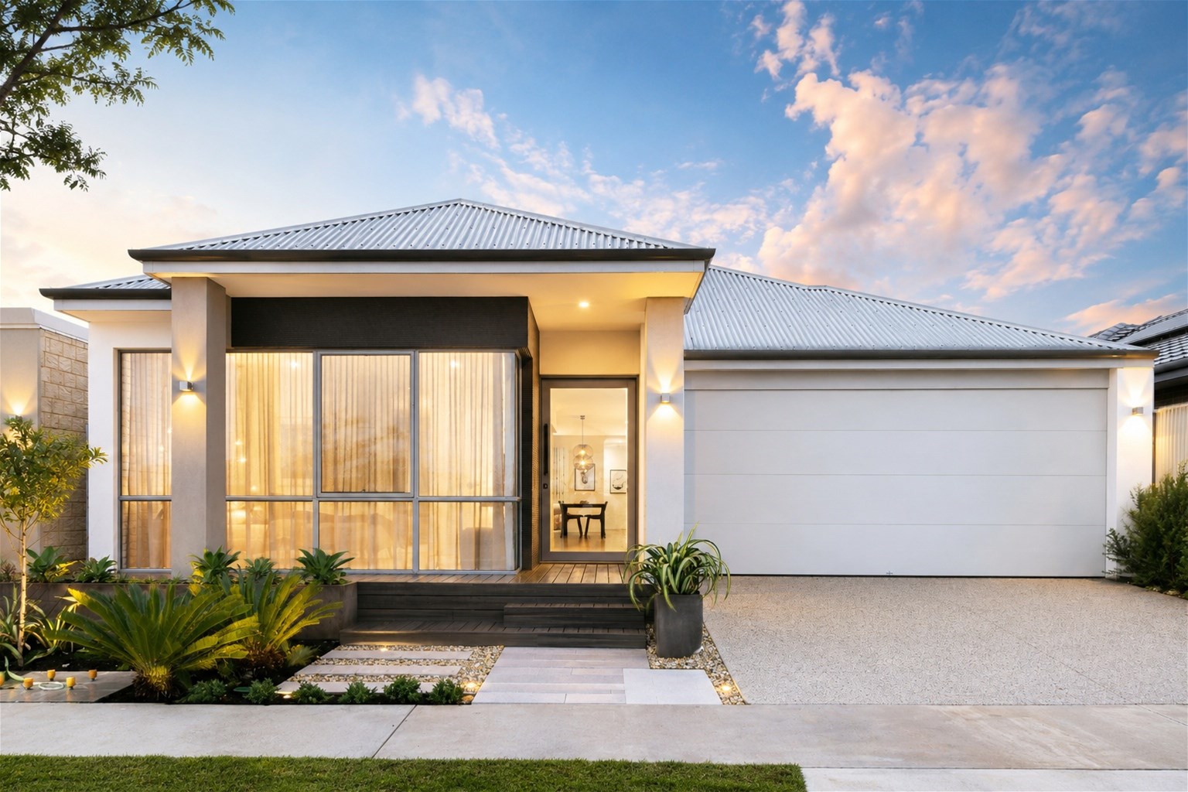
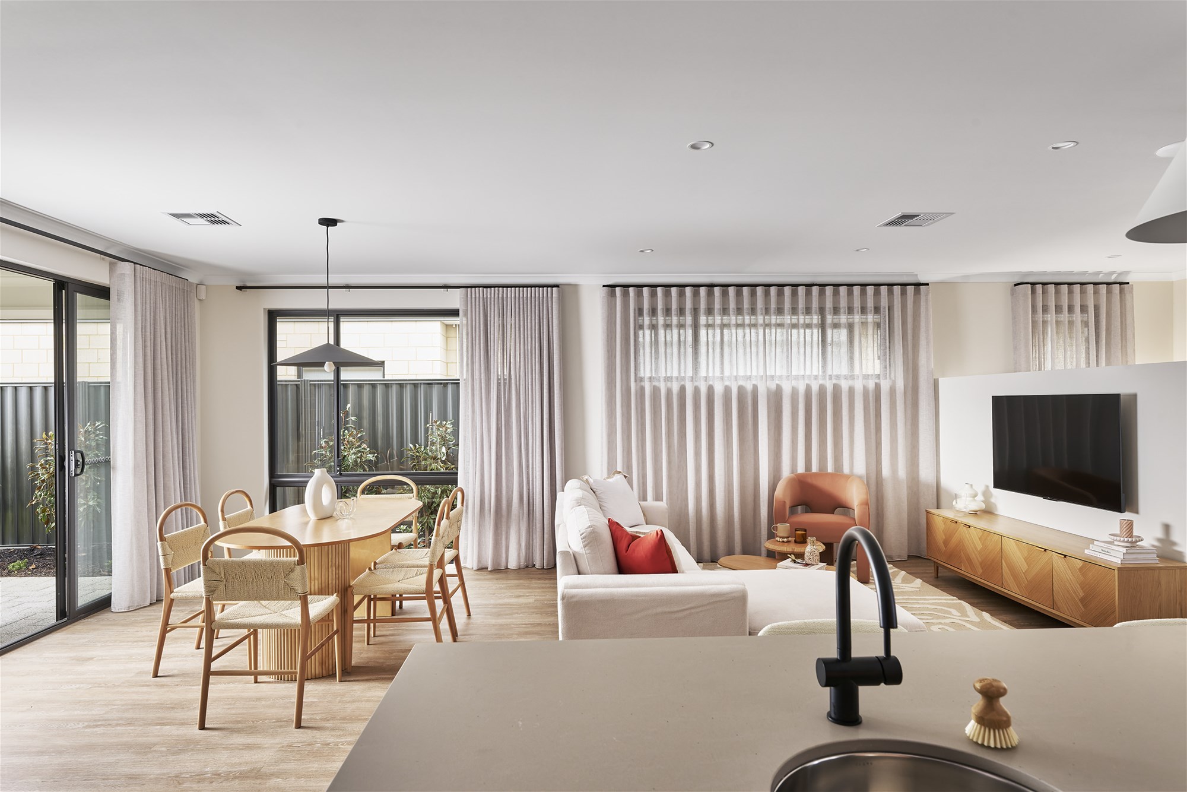
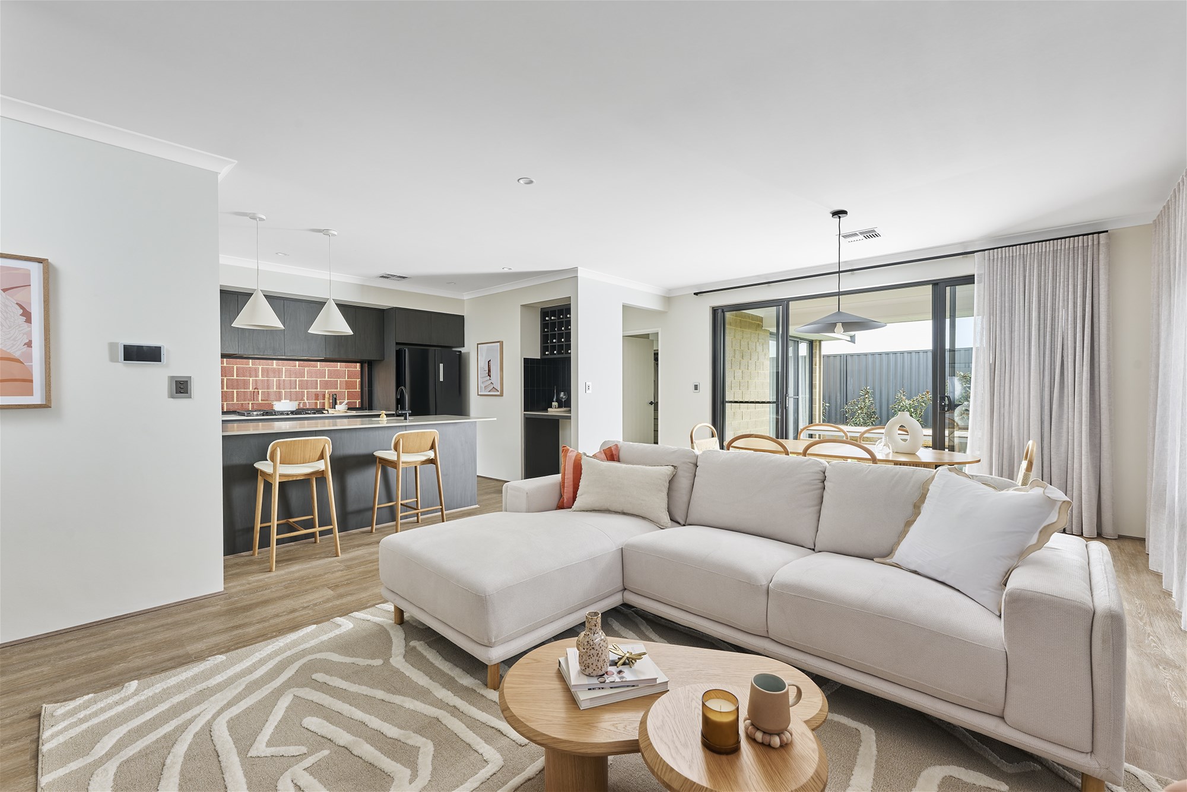
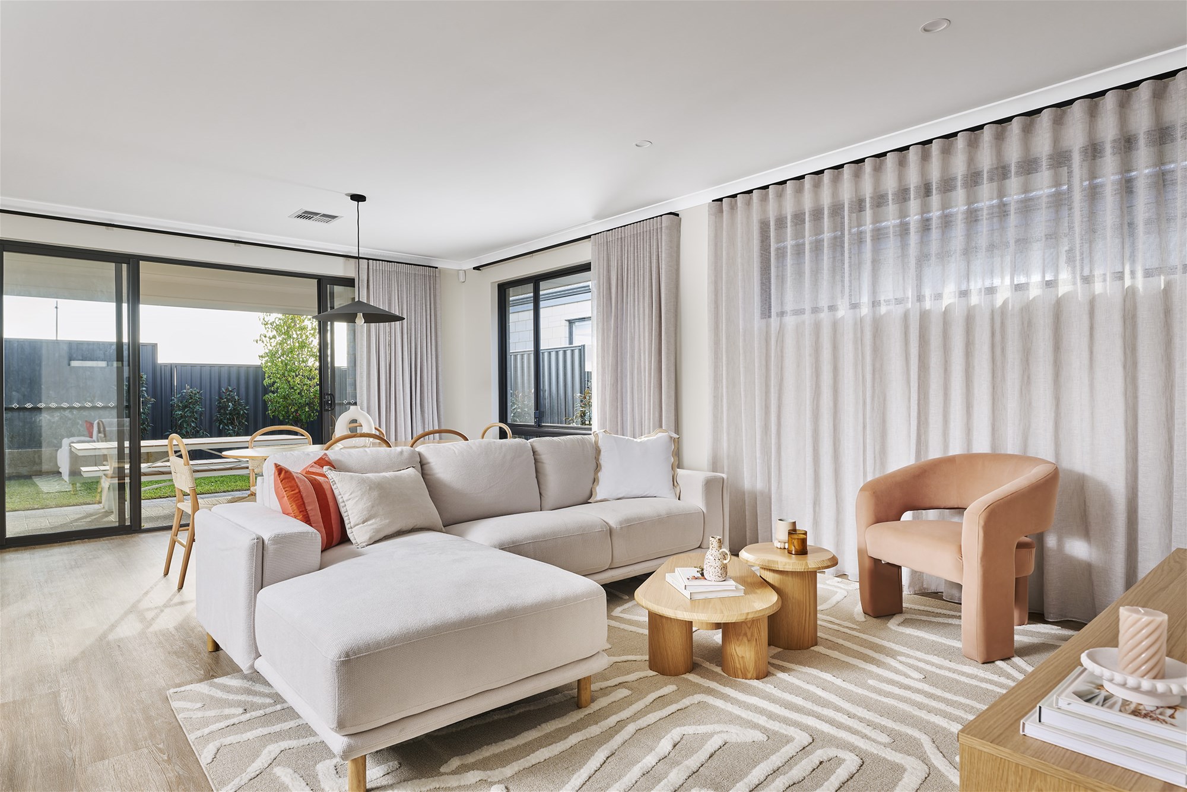
The Tampa has been thoughtfully designed to maximise every square metre while delivering the features today’s buyers want most.
Offering three spacious bedrooms, two bathrooms and a practical open-plan layout, this home is perfect for first home buyers, downsizers and investors alike.
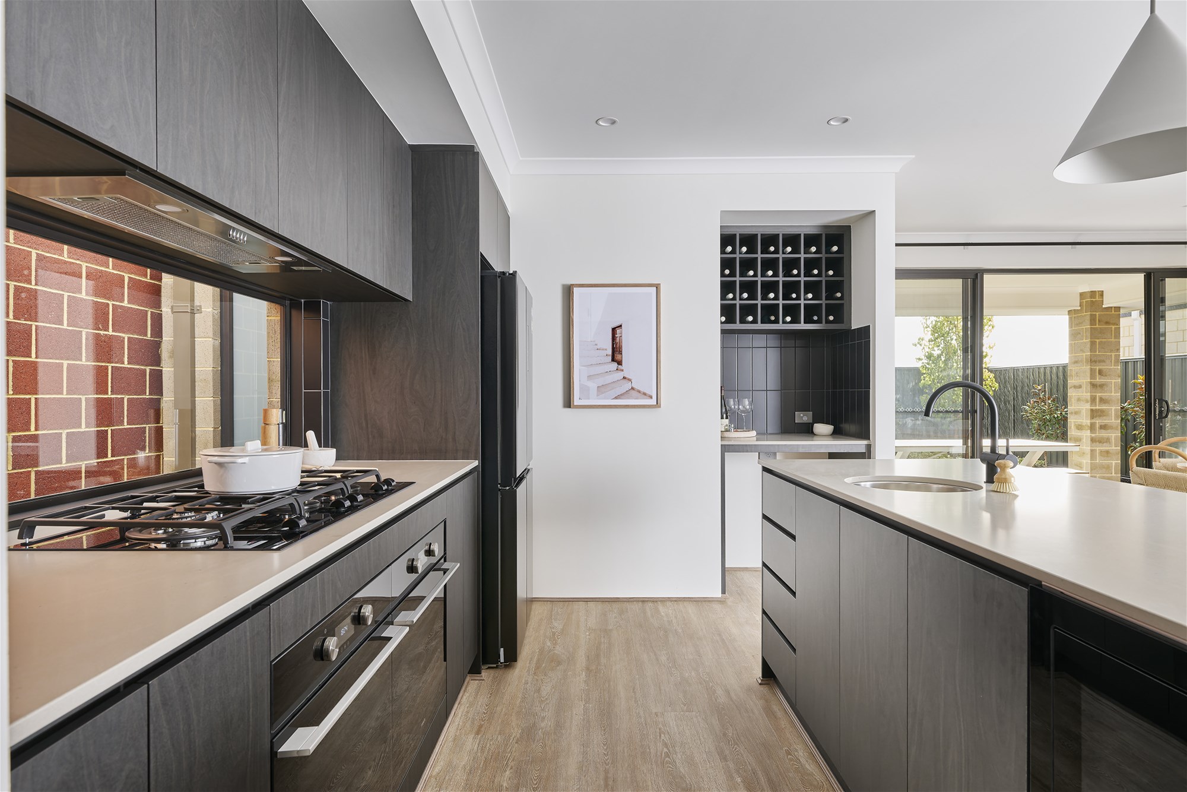
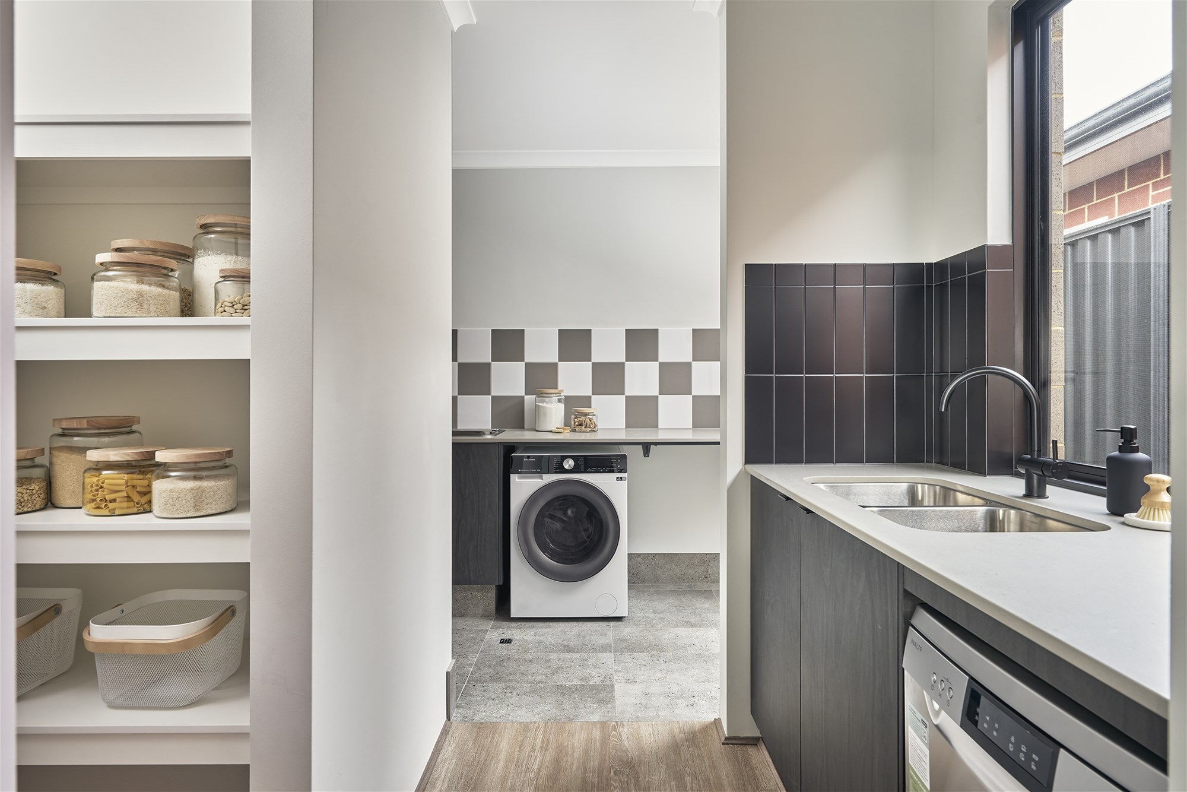
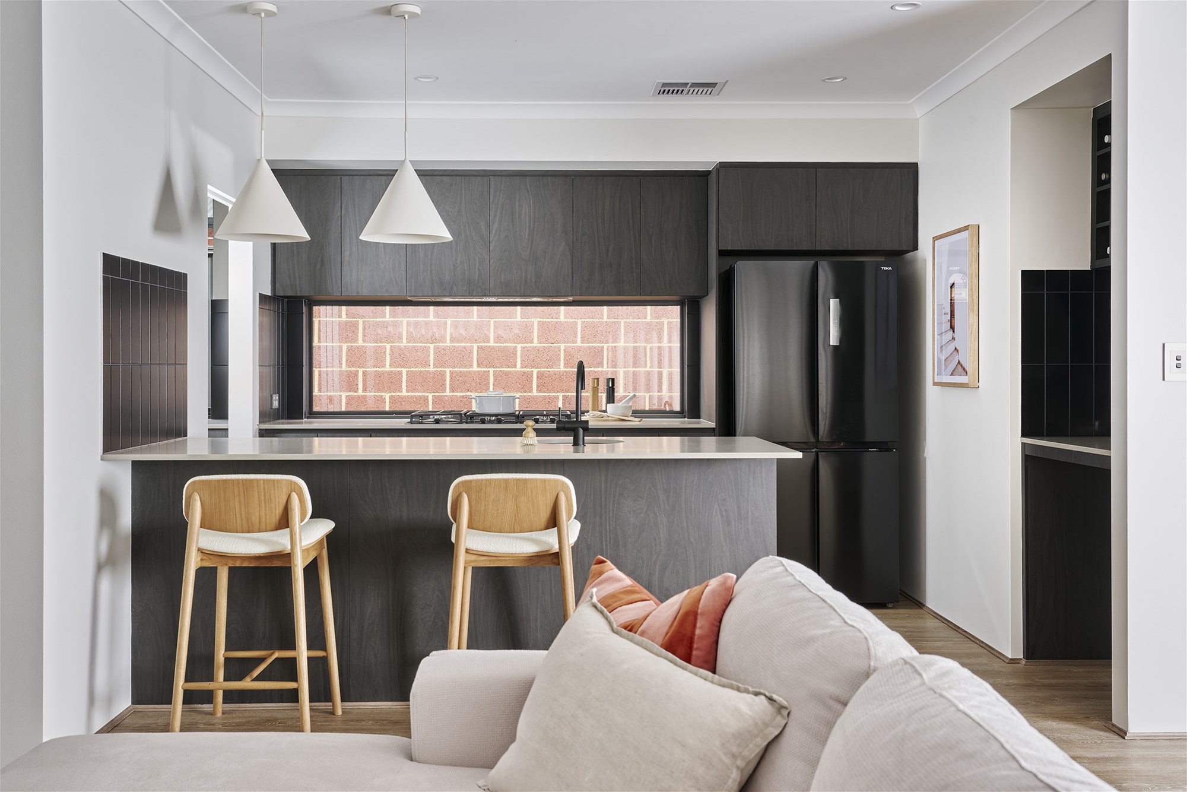
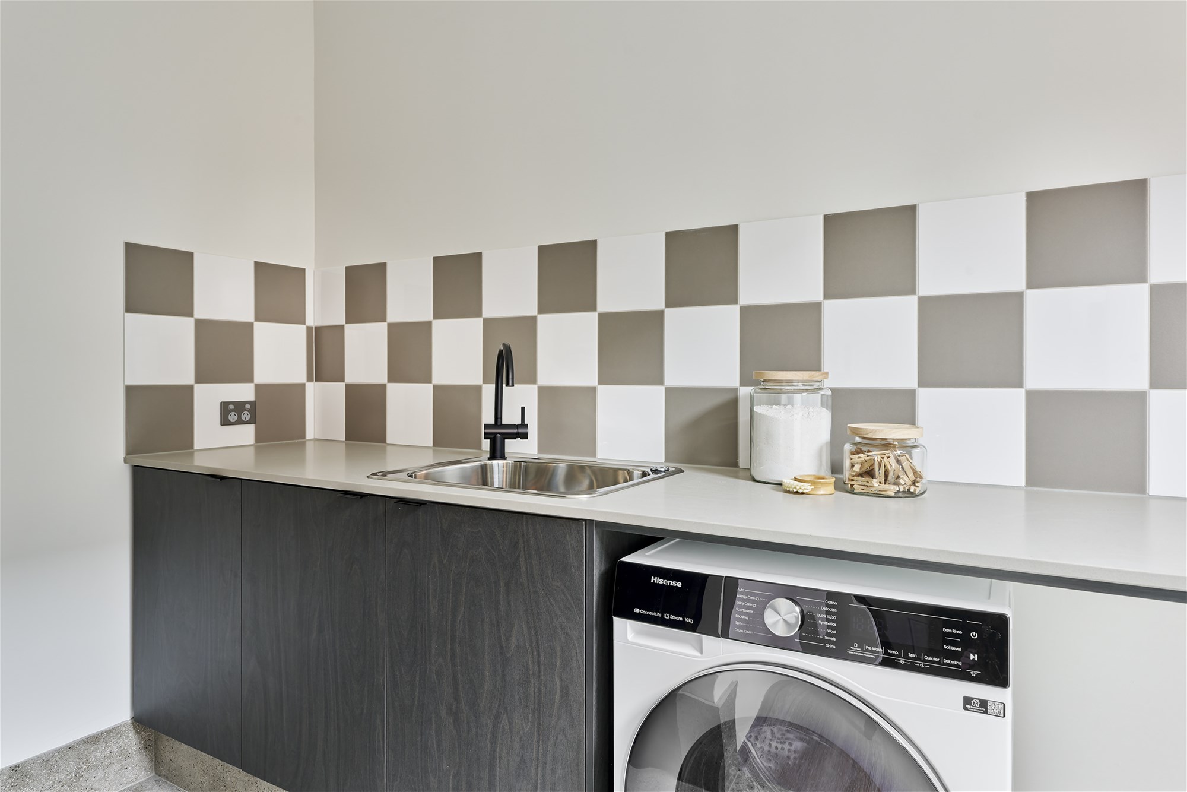
At the heart of the home is a beautifully designed kitchen overlooking the living and dining area, complete with a scullery that provides extra bench space, additional storage and the perfect place to keep everyday appliances tucked neatly away.
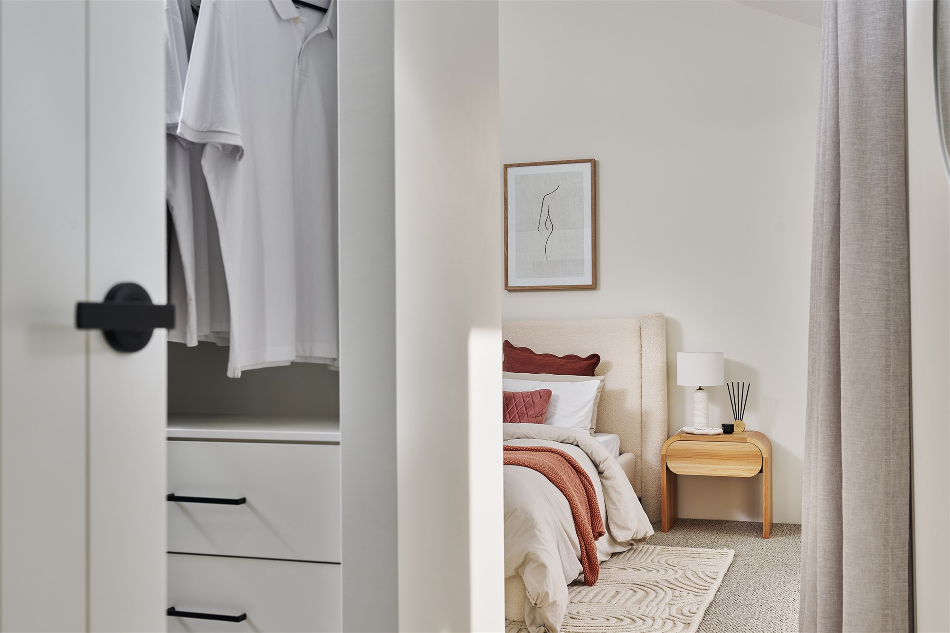
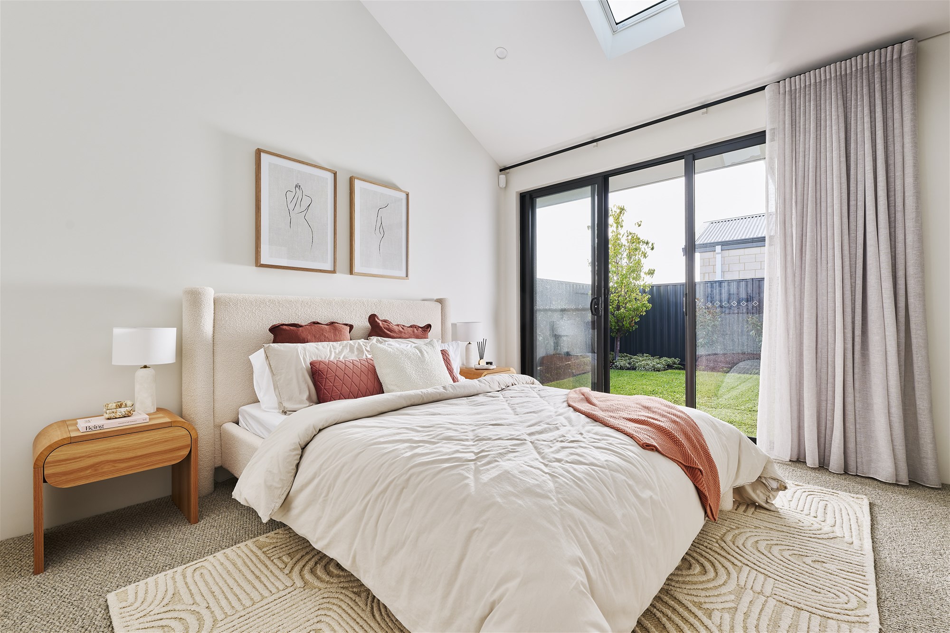
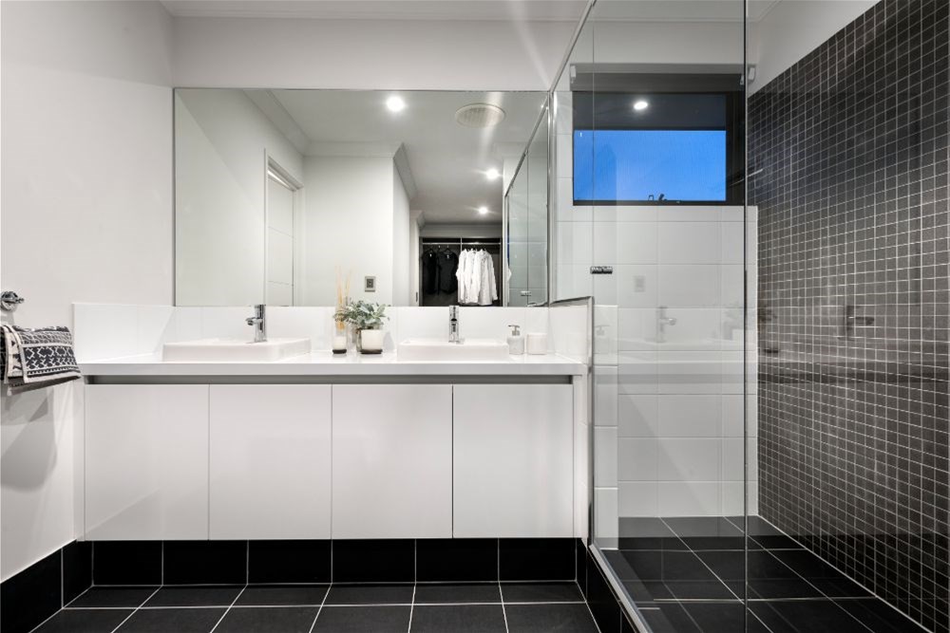
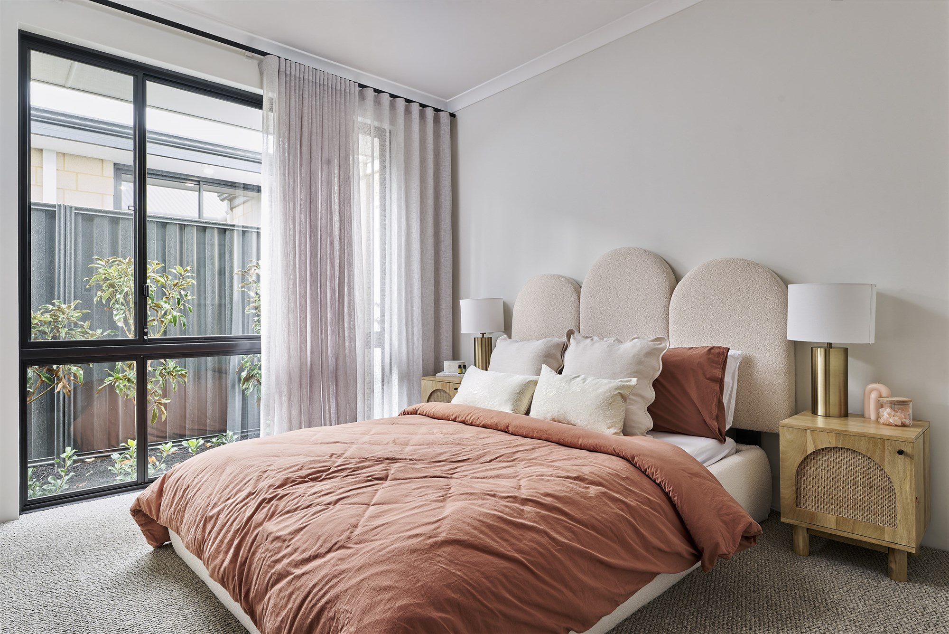
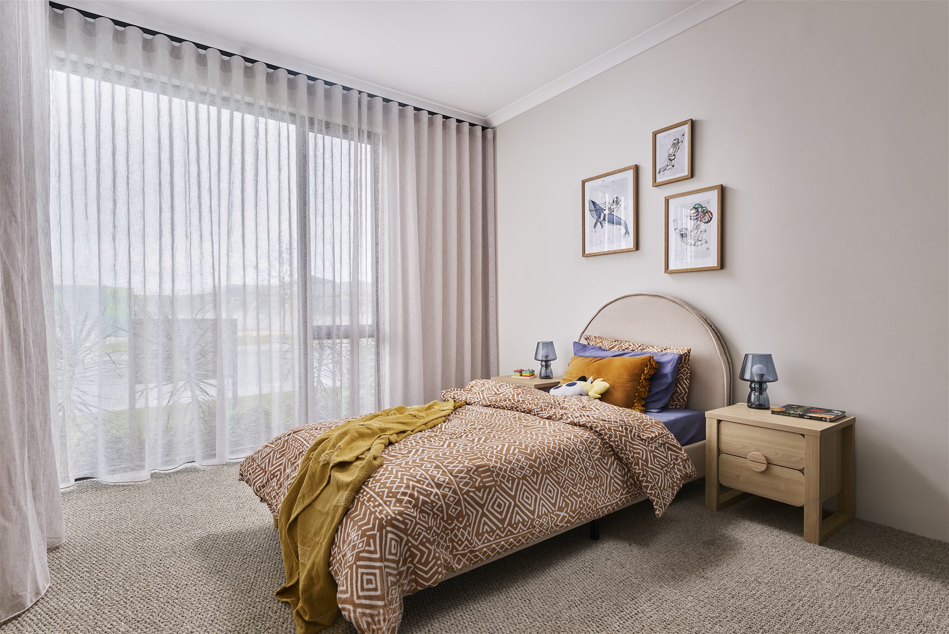
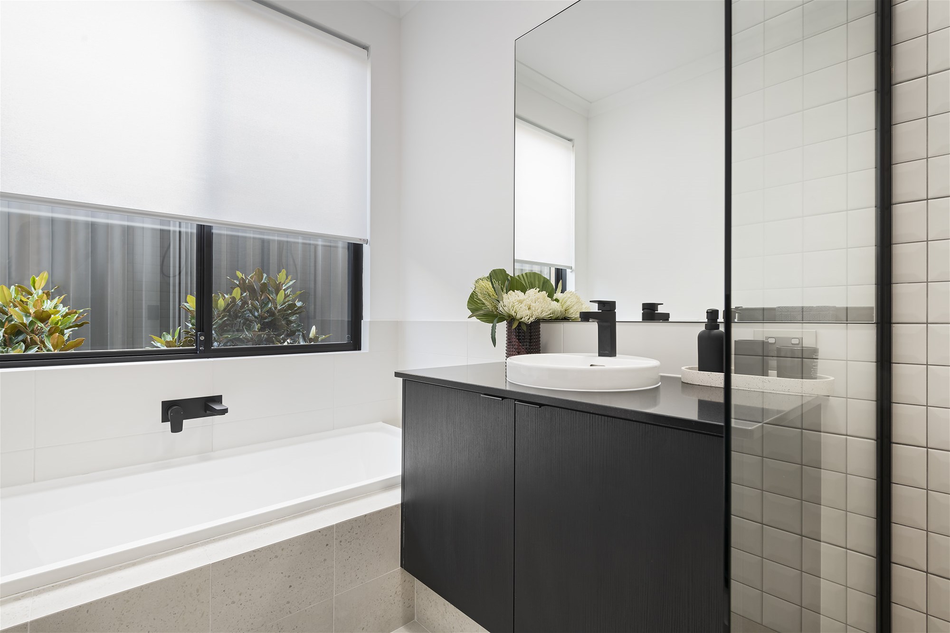
The privately positioned master suite features a walk-in robe and ensuite, while the secondary bedrooms are located in their own wing alongside the family bathroom, creating separation and functionality for families or guests.
Whether you’re entertaining friends or enjoying a quiet night at home, the Tampa delivers stylish, low-maintenance living in a growing community designed for the future.
BUILD FIRST SPECIFICATION
Our Build First Specification has been thoughtfully designed to include the features buyers actually want from day one, meaning fewer upgrades, more value and peace of mind from the very beginning.
Included as standard:
Double clay brick construction
Choice of three designer elevations with two-tone acrylic render
Colorbond roof, gutters and fascia
28c ceilings throughout
Internal painting throughout
LED downlights throughout
Daikin reverse-cycle ducted air conditioning
European stainless steel appliances
Soft-close cupboards and drawers throughout
Functional scullery
Dishwasher recess with plumbing and power provisions
Mirrored sliding robe doors (where applicable)
Semi-frameless glass shower screens
Premium tapware in chrome, brushed nickel or matt black
Double garage with remote Colorbond sectional door
Brick-paved porch, driveway and pathways
Instantaneous gas hot water system
Flyscreens to opening windows and sliding doors
NBN ready with a solar-ready switchboard
Minimum 6-star energy rating
And so much more…
BUILD WITH CONFIDENCE
Every B1 Home also includes:
12-month Price Hold*
3-month Pre-Site Guarantee*
9-month Build Time Guarantee*
25-year Lifetime Structural Guarantee*
12-month Maintenance Period*
READY TO BUILD? START WITH FINANCE
Building your home starts with understanding your budget.
At B1 Homes, we partner with the experienced team at Let’s Finance, who specialise in house and land packages. They’ll help you understand your borrowing capacity, navigate the finance process and guide you every step of the way.
Eligible buyers may qualify for the $10,000 First Home Owner Grant, with no stamp duty payable on eligible land purchases.
Looking for More Options?
We have a range of house and land packages available throughout The Avenue, Hilbert and surrounding communities to suit different budgets, block sizes and lifestyles.
Contact Morgan today to find the package that’s right for you.
Morgan Charlett
0418 180 220
morganc@b1homes.com.au
Price advertised includes the $10,000 First Home Owner Grant (where eligible) and any applicable land rebates.
Disclaimer: Images are for illustrative purposes only and may depict fixtures, finishes and features not included in the advertised price. B1 Homes BC14299. Full terms and conditions apply.